
Three summers ago, we had a 24-foot round above ground pool sitting in our backyard like a giant blue science experiment. No landscaping around it. No deck. Just the pool, some sad-looking grass that refused to grow around the base, and a plastic step stool my husband had rigged up that wobbled every single time anyone climbed into the water.
My neighbor — the one whose backyard always looks like a magazine spread — came over one afternoon, looked at our setup, and said nothing. Just nodded slowly in that way that communicates volumes.
That winter I became obsessed with above ground pool decks. Truly, deeply obsessed. I went through hundreds of photos, talked to two different contractors, drove past a house in the next town three times because they had a deck that stopped me in my tracks, and eventually figured out what actually works versus what just photographs well.
What we built the following spring changed our entire backyard. And honestly? It changed how we feel about our house.

Here is everything I learned.
Why the Deck Matters More Than the Pool
Most people think of the above ground pool as the main attraction and the deck as a nice bonus. I used to think that too.
But here is what I understand now: the deck is what determines whether your above ground pool looks like a deliberate design choice or an afterthought. The deck is what makes guests walk into your backyard and say “oh wow” instead of just “oh, you have a pool.”
An above ground pool without any decking looks temporary even when it has been there for a decade. An above ground pool with a well-designed deck looks like a permanent, intentional part of the property — the kind of feature that shows up in real estate listings as an actual selling point.

The deck also solves a dozen practical problems that nobody tells you about when you buy the pool. The wet walk from pool to house. The difficulty of getting in and out gracefully. The awkward gap between the pool wall and the surrounding yard. The way grass dies underneath the pool and around its base leaving a ring of bare dirt. A good deck addresses every single one of these without you having to think about them anymore.

So if you are on the fence about whether a deck is worth the investment — it is. It is worth significantly more than the deck itself costs, both in enjoyment and in the way your property presents. Read our pool budget guide for more learning.
The Wrap-Around Deck: The One That Changes Everything
If I could only recommend one above ground pool deck style, this would be it.
A wrap-around deck goes partially or fully around the perimeter of the pool, creating a continuous surface that surrounds the water on multiple sides. Depending on how much of the pool you wrap, you end up with anything from a generous entry platform on one side to a full walk-around deck that encircles the entire pool.
The visual effect is dramatic. A pool with a full wrap-around deck stops looking like an above ground pool and starts looking like something considerably more permanent and impressive. The pool walls are hidden behind the deck framing. The gap between pool and yard disappears. What you see from across the backyard is water and wood, which is exactly what an in-ground pool looks like.
The partial wrap-around — covering roughly one-third to one-half of the pool perimeter — is the most popular choice for most households. You get a wide entry area, room for a few chairs and a small table, and the visual effect of a much more substantial installation than a simple entry platform would provide. Cost is considerably lower than a full wrap and the construction is meaningfully simpler.

The full wrap-around — a deck that goes completely around the pool — is genuinely spectacular when well executed. It maximizes usable space around the water, allows access from every point, and creates the most in-ground-adjacent visual effect possible. The cost is higher and the engineering is more complex, particularly the sections that must span the gap between the deck and the pool wall, but the result is unambiguously impressive.

The practical consideration with wrap-around decks is the gap. Between the edge of the deck framing and the pool wall, there will be a gap that needs to be bridged or addressed in some way to prevent leaves, toys, and small children from falling through. Some builders use pool coping — a channel that connects the deck to the pool edge. Others use flexible foam or rubber gaskets. How this is handled affects both the aesthetics and the maintenance requirements of the finished deck.
The Raised Deck: For Yards That Drop Away From the House
If your yard has any slope to it — and most do, because yards rarely happen to be perfectly flat — a raised deck situation is worth understanding before you commit to a location for the pool.
Many people place their above ground pool on the flattest available section of yard. This makes sense. But sometimes the flattest section of yard creates awkward access from the house because of a grade change between the house and the pool location.
A raised deck can actually turn this into an advantage. When the pool is positioned at a lower elevation than the house, a raised deck structure that meets the house deck or back door at the same level and then steps down to the pool creates a layered, genuinely beautiful backyard layout. You walk out the back door onto the deck, the pool is right there below you, and the whole setup looks like it was designed by someone who knew what they were doing.

This approach also gives you something that flat-yard pool setups do not — the ability to use the space underneath the raised deck for storage. Pool chemicals, floats, the vacuum hose, seasonal furniture cushions — all of that can live in the sheltered space beneath the deck structure rather than in a shed somewhere. Build a simple door or trellis facade across the open sides of the under-deck space and you have enclosed storage that is practically invisible from anywhere in the yard.
The structural requirements for raised decks are more significant than for ground-level installations. Footings go deeper, posts are taller, and the beam sizing increases with the height and span. This is not complicated engineering but it is the kind of thing that requires accurate planning. If you are building yourself, the footing depth and post sizing should be calculated based on your local frost line and span requirements, which vary considerably by region. Your local building department can tell you what is required before you start.
The Attached Deck: Connecting Pool to House
One of the most functional above ground pool deck configurations is the attached deck — a structure that connects the pool to the house itself, essentially creating one continuous outdoor living surface from the back door to the water’s edge.
This solves what I consider the most annoying practical problem of above ground pool ownership: the wet walk. Without a connected deck, swimming means wet feet on grass, which means wet feet tracking through the house, which means a floor that is perpetually damp from May through September. With a connected deck, the entire path from pool to house is decked surface. Towel off at the pool, walk across the deck, step inside. The floor stays dry.
An attached deck also creates opportunities for shaded seating and outdoor entertaining that a freestanding pool deck simply cannot match. Position a pergola or shade sail over the section nearest the house and you have a sheltered outdoor living area adjacent to the pool. Put a dining table and chairs under the pergola. Position the grill so it is accessible from both the dining area and the inside kitchen.

The one thing to watch with attached decks is the relationship to the house foundation. The deck should be designed to drain away from the house, not toward it. The ledger board — the structural member that connects the deck framing to the house — needs to be properly flashed to prevent water intrusion at the connection point. These are not complicated details but they matter.
Material Choices: The Decision You Will Live With for Twenty Years
I spent a genuinely embarrassing amount of time on this one. Material choice is the above ground pool deck decision with the longest tail because you are choosing something you will maintain, repair, and look at for the next couple of decades.
Pressure-Treated Lumber
The traditional choice and still the most common. Pressure-treated pine is widely available, affordable, structurally reliable, and — critically — it is forgiving of the moisture environment around a pool. Modern pressure-treated lumber uses far less toxic preservatives than older formulations, which addressed concerns that existed about earlier PT lumber products.
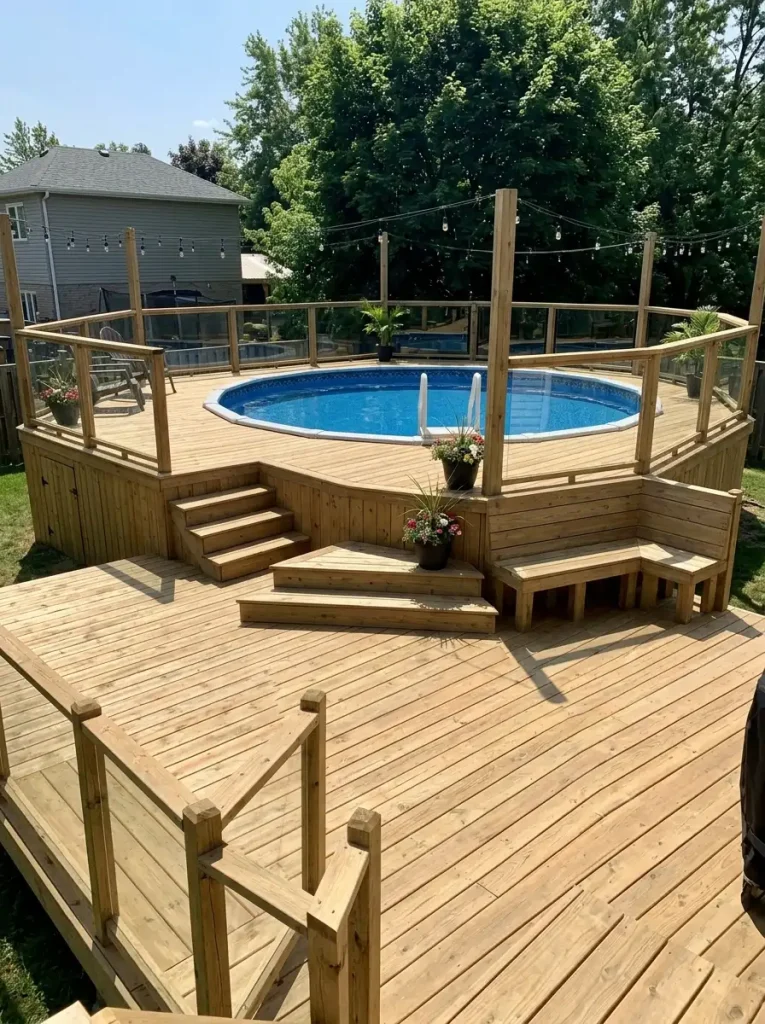
The honest drawbacks: new pressure-treated lumber needs to dry before it accepts stain or sealer, which means a waiting period of several months after installation before the first finish coat. It requires maintenance — typically a cleaning and resealing every two to three years — to stay looking good. And it grays out if you let it go without maintenance, which some people like (I do not particularly) and others dislike enough to stay on top of the maintenance schedule.
Cost-wise, pressure-treated is the most affordable structural decking option and the savings compared to other materials can be meaningful for larger deck projects.
Cedar and Redwood
Naturally rot-resistant without chemical treatment. Redwood and Western red cedar both contain natural oils that resist moisture and insect damage, which is genuinely appealing in a pool environment where the deck is going to be wet regularly.
The aesthetics of cedar in particular are hard to argue with. Fresh cedar has a warm, reddish-brown color and a pleasant scent that pressure-treated does not match. It takes stain and sealer beautifully and ages gracefully even without perfect maintenance.

The drawback is cost. Cedar and redwood run considerably more than pressure-treated lumber per board foot, and on a larger deck that price difference compounds significantly. Whether the aesthetic quality and the natural rot-resistance justifies the premium is a genuine question worth answering based on your specific budget and priorities.
Composite Decking
I wrestled with composite for a long time before we ultimately went with pressure-treated, and I want to be honest about both sides of that decision.
Composite decking — the board-and-batten material made from a combination of wood fiber and plastic — has genuinely improved dramatically from its early incarnations. The boards available now look substantially more like real wood than the products from fifteen years ago, they are more resist
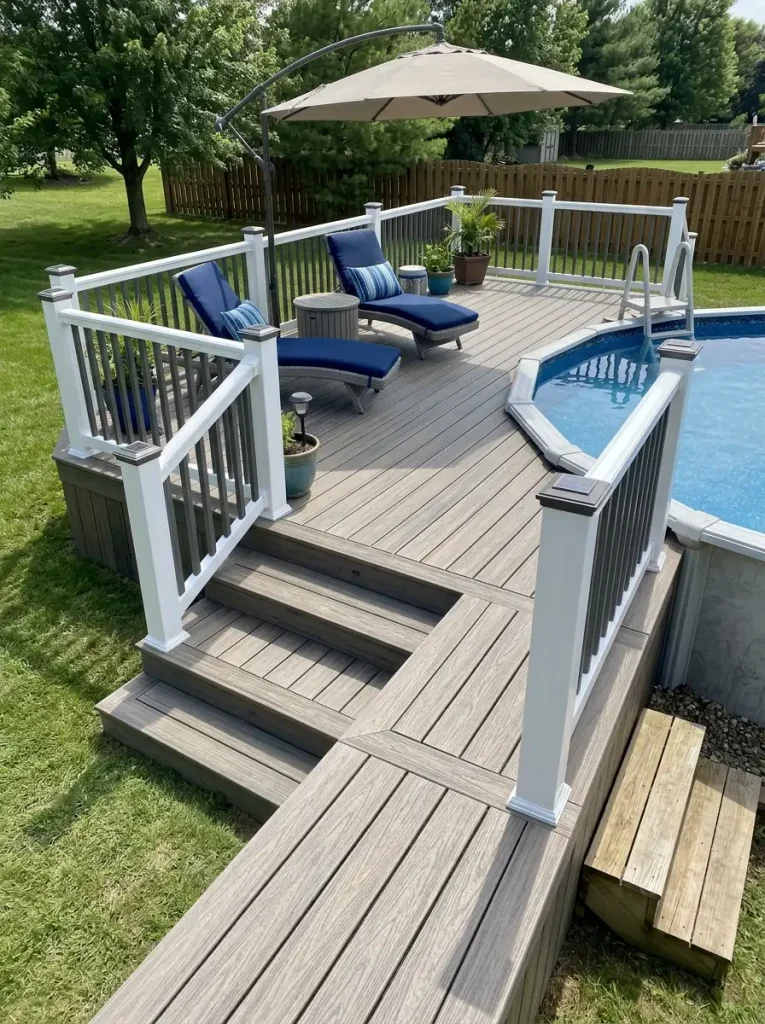
ant to fading, and they largely solved the warping and mold issues that plagued early composite products.
The argument for composite in a pool deck context is compelling: no splintering, no maintenance resealing, no annual cleaning required beyond hosing off, and the appearance stays consistent for years without the graying that untreated natural wood develops. In hot climates, look for composite boards rated for heat resistance — some composite surfaces get uncomfortably hot in direct sun, which matters when people are walking barefoot from a pool.
The argument against is the cost. Quality composite decking materials cost two to four times what pressure-treated lumber costs for the same square footage. On a small deck this is a manageable premium. On a full wrap-around deck surrounding a 24-foot pool, it becomes a significant additional investment.
PVC and Aluminum
At the premium end of the material spectrum. PVC decking (pure plastic, no wood fiber) is completely impervious to moisture and doesn’t need any maintenance finish, which appeals in environments of heavy water exposure. Aluminum decking is similarly maintenance-free and extremely durable.

Both of these feel noticeably different underfoot than natural wood — neither has quite the give and warmth of a wood surface. Whether that matters depends entirely on personal preference. For a primarily utilitarian pool surround where maintenance elimination is the top priority, either makes sense. For a deck where the material aesthetics genuinely matter, wood or composite is a warmer choice.
Shape: Round, Rectangle, Freeform, and Why It Matters
The shape of your deck in relation to the shape of your pool is worth thinking through before anything gets built.
Round pools present a choice that matters quite a bit: do you build a deck that follows the curve of the pool or do you build a rectangular deck alongside it?
Following the curve is more beautiful and more expensive. The curved cut at the deck boards’ inner edge where they meet the pool wall requires either careful individual board cutting or specially curved products and it adds both material waste and labor time to the project.

Building a rectangular deck alongside or around a round pool is simpler, less expensive, and can look completely intentional when the deck is large enough and well-designed. The gap between the straight deck edge and the curved pool wall can be filled with gravel, decorative stone, or planting. It reads as a design choice rather than a compromise.

Oval and rectangular pools are considerably easier to deck because a straight-sided deck naturally mirrors the pool shape. The alignment of deck framing with the pool wall is more straightforward and the finished result has a clean, geometric quality.

The platform plus stairs configuration — a square or rectangular platform at pool entry height connected to ground level by a short run of stairs — is the minimum viable deck for any above ground pool. It is inexpensive, quick to build, solves the access problem, and can be made to look genuinely good with the right railing choice and finish. If full deck construction is not in the immediate budget, a well-built entry platform is absolutely the right starting point.
Railing: The Detail That Sets the Visual Tone
The railing around an above ground pool deck does three things simultaneously: it provides safety (required by building code in most jurisdictions for decks above a certain height), it defines the visual character of the deck more than almost any other single element, and it affects how open or enclosed the deck feels to use.
Traditional wood railings — typically either a horizontal top and bottom rail with vertical balusters in between, or a more decorative design with turned balusters — give the deck a classic, familiar look that suits most residential settings and most house styles. They are affordable, widely available, and can be painted or stained to coordinate with the house.

Cable railing is one of my personal favorites for above ground pool decks specifically. Horizontal stainless steel cables running between posts create a railing that is essentially transparent from a distance — you can see through it without any visual obstruction. The effect is that the deck looks open and expansive rather than enclosed by a fence-like railing. Maintenance is low, durability is excellent in a wet environment, and the look is unmistakably contemporary.
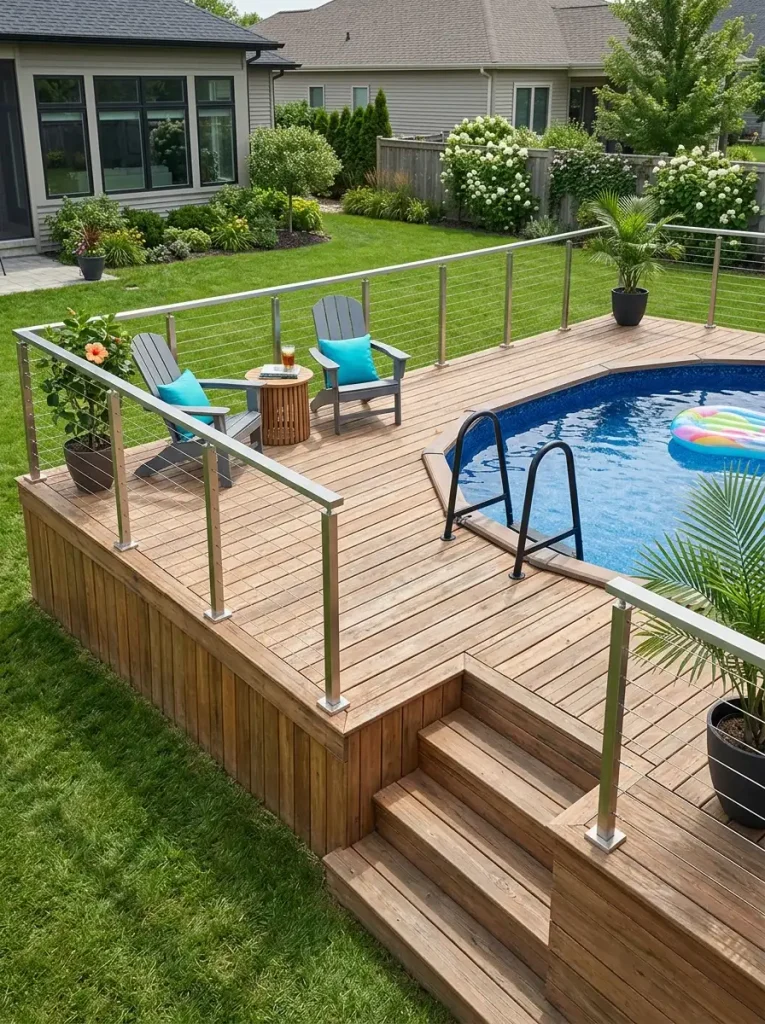
The regulatory detail with cable railing is the cable spacing — building codes in most areas specify that cables cannot be spaced to allow a 4-inch sphere to pass through them, which matters for the cable gauge and tension requirements. This is worth confirming with your local building department before specifying the system.
Glass panel railing takes the transparency concept further than cable. Glass panels create a completely unobstructed view while providing a solid barrier. It is beautiful, expensive, and requires more maintenance than cable to keep the glass looking clean in a splashing-water environment. Worth it for certain applications and certain budgets.

Metal panel railing — decorative wrought iron, powder-coated aluminum panels, or laser-cut metal sheets — gives the deck a distinctive, designed quality that wood balusters cannot achieve. The range of designs available goes from very traditional ornate patterns to very modern geometric cuts.

The Pergola Question
I bring this up because it comes up in almost every conversation I have had about above ground pool decks: should you add a pergola?
The practical answer is that a pergola over part of the deck creates shade, which solves a genuine problem. Decks in full sun become uncomfortable in the middle of the afternoon in summer, which is exactly when most people want to use a pool. A pergola over a portion of the deck — the lounge and seating area, not the entry area — gives you the option to be in the sun or in the shade depending on what sounds better at any given moment.
The visual answer is that a pergola adds architectural height and presence to the pool setup that a flat deck alone cannot match. It makes the outdoor space look designed and permanent in a way that elevates the whole backyard.

The practical construction answer is that a pergola integrated into the deck framing — posts that are structural elements of both the deck and the pergola — is simpler, more stable, and cleaner-looking than a pergola that is bolted onto an existing deck as an afterthought. If a pergola is in the plans at all, design for it from the beginning.
The style decision is whether you want a traditional pergola with rafters and lattice, a modern steel pergola with clean horizontal lines, or a louvered pergola with adjustable roof panels that can be open to full sun or closed for rain protection. Louvered pergolas have become significantly more accessible in price over the past few years and the functionality they add is remarkable if your budget can accommodate them.
Landscaping Around the Deck: The Part Most People Forget Until It Is Too Late
The deck itself will look great. The transition from the deck to the surrounding yard is where things can go wrong if you have not thought about it.
The gap between the deck perimeter and the existing lawn or garden creates an edge that needs addressing. Options include:
Mulch or decorative stone border — simple and effective. A 12 to 18 inch border of mulch or river rock around the perimeter of the deck creates a visual transition and prevents grass from trying to grow directly against the deck boards.

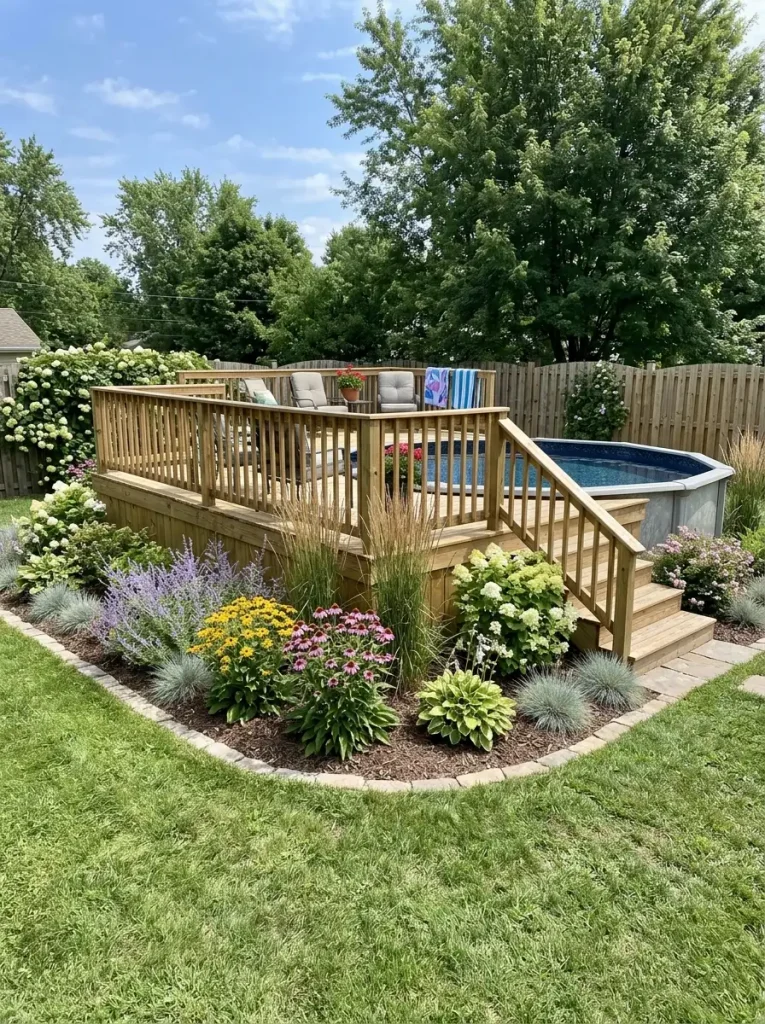
Planting beds — a more involved but considerably more beautiful approach. Low-maintenance perennials, ornamental grasses, and flowering shrubs planted around the deck base anchor it in the landscape and make it look like it grew there rather than was placed there. Just be mindful of plants that drop significant debris — petals, seeds, leaves — directly onto the deck where they will need to be cleaned up regularly.
Permeable paving — concrete pavers, decomposed granite, or gravel extending outward from the deck in a defined zone creates an organized transition that handles foot traffic well and prevents the worn-down grass that develops around busy pool areas. The area between the pool and the lawn is high traffic and it will not grow grass well. Paving that zone honestly solves the problem.

Lighting in the landscaping extends the usable hours of the pool and the deck significantly. Low-voltage landscape lights along the path from the house to the pool, solar-powered stake lights defining the planted border, and step lights on each deck stair are all worth installing at the time of the original build rather than trying to add them later.
Building It Yourself vs. Hiring It Out
I am going to give you my honest take on this because I see a lot of advice on either extreme and I think the reality is more nuanced.
The DIY case is genuinely strong for decks with no unusual complexity — a straightforward partial wrap-around or an entry platform with stairs on level or moderately sloped ground. Deck framing is not technically difficult construction. The skills required — reading a plan, cutting lumber accurately, setting posts in concrete, driving screws — are within the range of a reasonably capable homeowner with basic tool access. The cost savings versus a professional build can be substantial.
If you are considering DIY, invest in a good set of construction drawings or a detailed plan before you start rather than figuring it out as you go. Many home centers offer free deck design services that produce usable plans. Spend the time on the plan. The construction goes significantly faster when you know exactly what you are building.
The professional case is stronger when the deck involves significant height, complex site conditions (steep slopes, poor soil, trees with root systems in the building area), or engineering requirements that go beyond a standard residential deck. It is also the right call when you simply do not have the time or inclination to manage a multi-weekend construction project.
Get at least two bids from contractors who have specifically built above ground pool decks, not just general deck builders. Ask to see finished examples of their pool deck work. The framing methods for above ground pool decks differ in meaningful ways from standard freestanding decks and experience matters.
The hybrid approach — hiring out the structural work (footings and framing) and doing the finish work yourself (decking boards, railing, stairs) — can deliver meaningful savings while keeping the structurally critical parts in professional hands. It also leaves you with a satisfying amount of direct involvement in the finished product.
Whatever path you choose: pull the permit. I know this sounds tedious. An unpermitted deck is a liability issue when you sell the property and can complicate insurance claims related to the deck. The inspection process is not onerous for a straightforward deck and the permit itself gives you a record of what was built to code. Do it.
What We Actually Built and How It Turned Out
We ended up with a partial wrap-around in pressure-treated lumber, covering about forty percent of the pool perimeter on the side facing the house. The platform is wide enough for a four-chair dining set with room to move around it comfortably. One section has two Adirondack chairs and a small side table positioned to look across the yard rather than directly at the pool — the best spot in the backyard for a morning coffee, it turns out.
We used cable railing throughout. The transparency of it was exactly right for our yard and the way the deck faces. Black posts with stainless cable have a clean, deliberate look that I genuinely love and have not tired of in three summers.
The pergola we added the following year over the dining section. I wish we had done it at the same time as the deck because adding it afterward required some adjustment to the existing framing, but it was not a major issue and the contractor handled it cleanly.
My neighbor came over in May of that first year when we had finally finished everything including the landscaping. She walked around the deck, looked at the cable railing, looked at the pool, and said: “Oh, this is really nice.”
Coming from her, that is a standing ovation.
Frequently Asked Questions
Do I need a permit to build an above ground pool deck?
In most jurisdictions, yes — if the deck is over a certain height (typically 30 inches from grade) or attached to the house, a building permit is required. Even for lower freestanding decks, many areas require permits when the structure is above a threshold square footage. Check with your local building department before starting. Unpermitted structures create complications when selling the property and can affect homeowner’s insurance claims.
What is the best wood for an above ground pool deck?
Pressure-treated lumber is the most common choice and performs well in the wet environment around a pool. Cedar and redwood are beautiful and naturally rot-resistant but cost more. Composite decking is low-maintenance and durable but represents a significant premium over natural wood for larger deck footprints. The best choice depends on your budget, your maintenance tolerance, and how much the aesthetic of the specific material matters to you.
How much does an above ground pool deck cost?
Cost varies enormously based on size, material, and complexity. A simple entry platform with stairs in pressure-treated lumber might cost $800 to $1,500 in materials for a DIY build. A partial wrap-around deck in pressure-treated lumber with contractor installation typically runs $3,000 to $8,000. A full wrap-around in composite with pergola and professional installation can reach $15,000 to $25,000 or more depending on size and finish quality. Get multiple quotes for your specific project.
Can I build a deck that makes my above ground pool look in-ground?
Partially, yes. A full wrap-around deck that comes to the pool coping height on all sides hides the pool wall completely, which creates a strong in-ground visual effect from deck level. The pool wall is still visible from outside the deck perimeter. Some homeowners add skirt framing around the pool exterior to hide the wall even from outside the deck. Combined with thoughtful landscaping, the effect can be quite convincing.
How far should the deck extend from the pool?
A deck section of at least 6 to 8 feet in width — measured from the pool wall outward — provides enough room for seating and movement to feel comfortable rather than cramped. Sections intended for dining should be at least 10 to 12 feet wide to accommodate a table and chairs with clearance for chairs to be pushed back. Narrow deck sections of 3 to 4 feet function as walkways rather than usable living space.
The above ground pool deck project is one of those home improvements that delivers in ways you do not entirely predict when you are planning it.
We use the deck more than the pool, honestly. We eat dinner out there. We have coffee out there in the morning before anyone has even looked at the water. We sit out there on evenings when it is too cool to swim and just exist in a backyard that finally feels finished and intentional and genuinely ours.
That is what a good deck does. It does not just make the pool look better. It makes the whole backyard become somewhere you actually want to be.
Worth every penny of it.
If you are thinking about the full outdoor living picture, our piece on covered patio ideas goes deep on creating outdoor spaces that work across all seasons, and our fire pit landscaping ideas article has some really beautiful approaches to the backyard gathering space that pairs naturally with a pool deck setup.