
Here is the reality of most small entryways.
You open the front door. There is approximately four square feet of floor space. A coat rack that cannot hold a coat without the coats all sliding to one end. Shoes kicked against the baseboard.
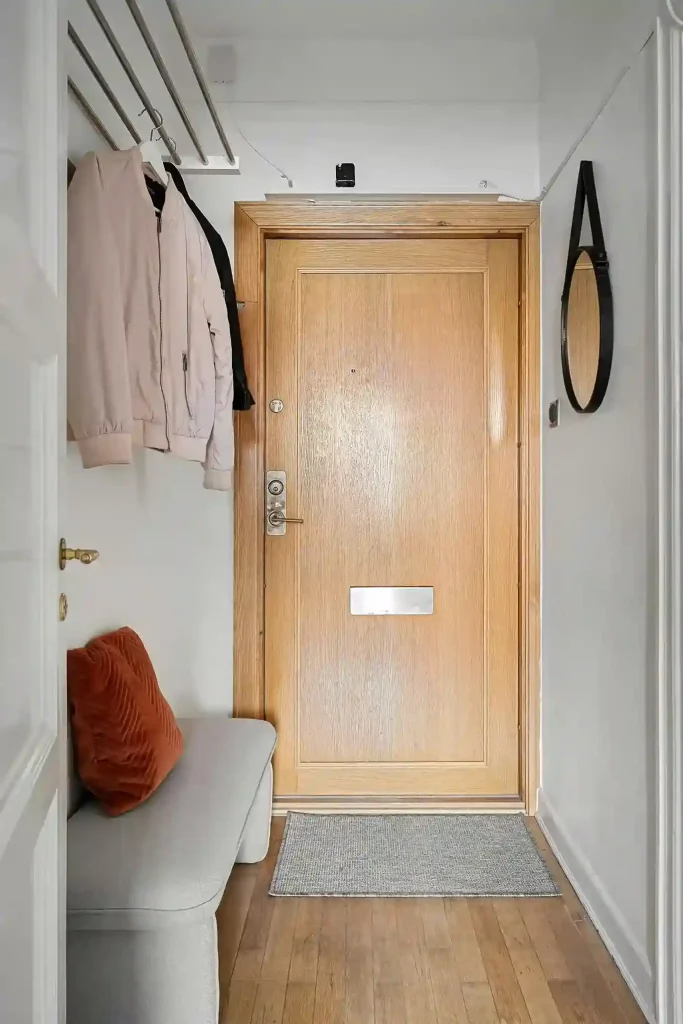
Keys somewhere — probably in the door, possibly in a pocket, occasionally in the refrigerator (don’t ask). And a general feeling that this is the least considered space in an otherwise reasonably organized home.
The small entryway problem is real. But it is also more solvable than it looks, and the solutions are more interesting than “buy a small console table.”
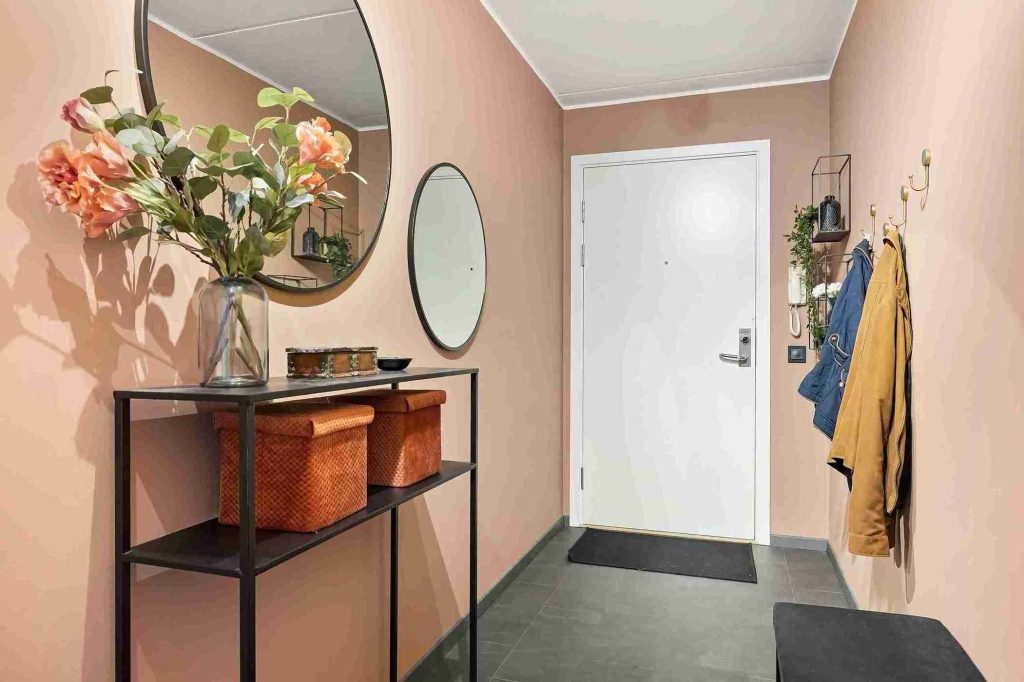
I have spent a significant amount of time thinking about small entryways ideas — my own, which is genuinely about five feet wide, and other people’s, which range from generous to “this is technically a hallway but we are calling it an entryway.” Here is what actually works.
The First Thing: Stop Treating It Like a Room
The mistake most people make with a small entryway is trying to turn it into a small version of a proper entryway — a miniaturized console table, a smaller-scale mirror, a little rug, a couple of hooks. The result is usually a crowded four square feet that contains every element a large entryway would have but at a scale that serves none of them well.
A small entryway is not a small entryway. It is a transition zone. Its job is to handle the things that happen when you arrive home and when you leave. That is it. No more.

Coat goes somewhere. Bag goes somewhere. Keys go somewhere. Shoes go somewhere. If those four things have defined, functional homes in the space, the small entryway is doing its job completely regardless of how it photographs or whether it looks like the entry halls in design magazines.
Once you accept the transition zone reality, you can stop trying to make the space look like something it cannot be and start making it actually work like something it genuinely is.
Wall Space Is Everything
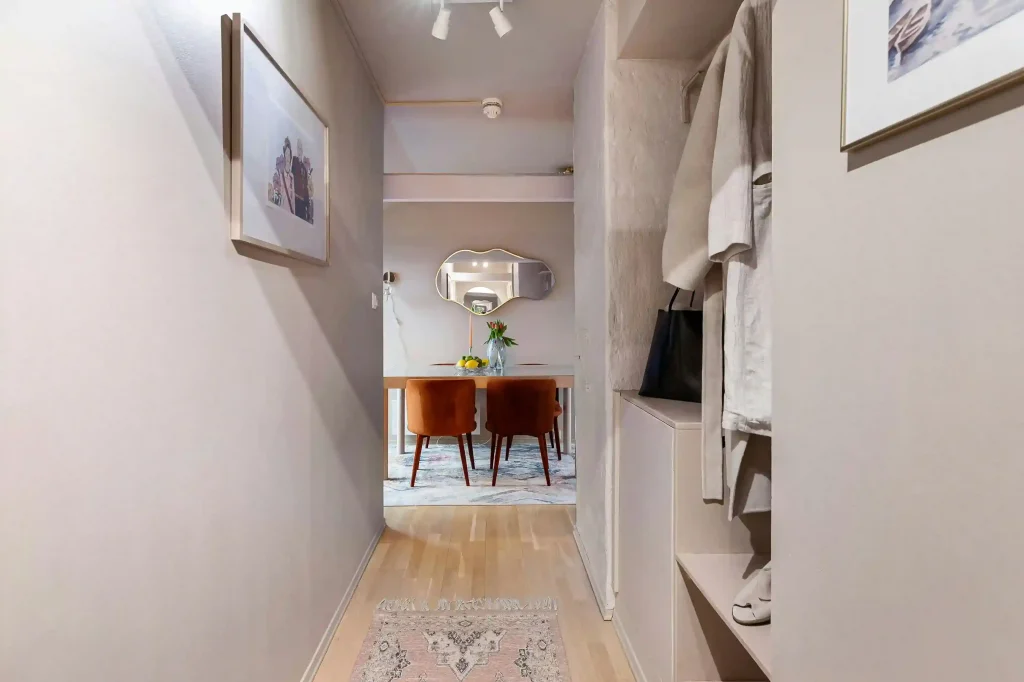
Floor space in a small entryway is a premium you cannot afford to waste on furniture legs. Every piece of furniture that requires floor space — a console table, a bench, a freestanding coat rack — is competing with the space you need to actually stand in when you arrive home.
The walls, by contrast, are almost always underused. In a typical small entryway, the walls are doing approximately nothing except holding up the ceiling. That represents an enormous amount of untapped storage potential positioned at exactly the right height for coats, bags, hats, keys, and the full range of items that accumulate at the entry point of a home.
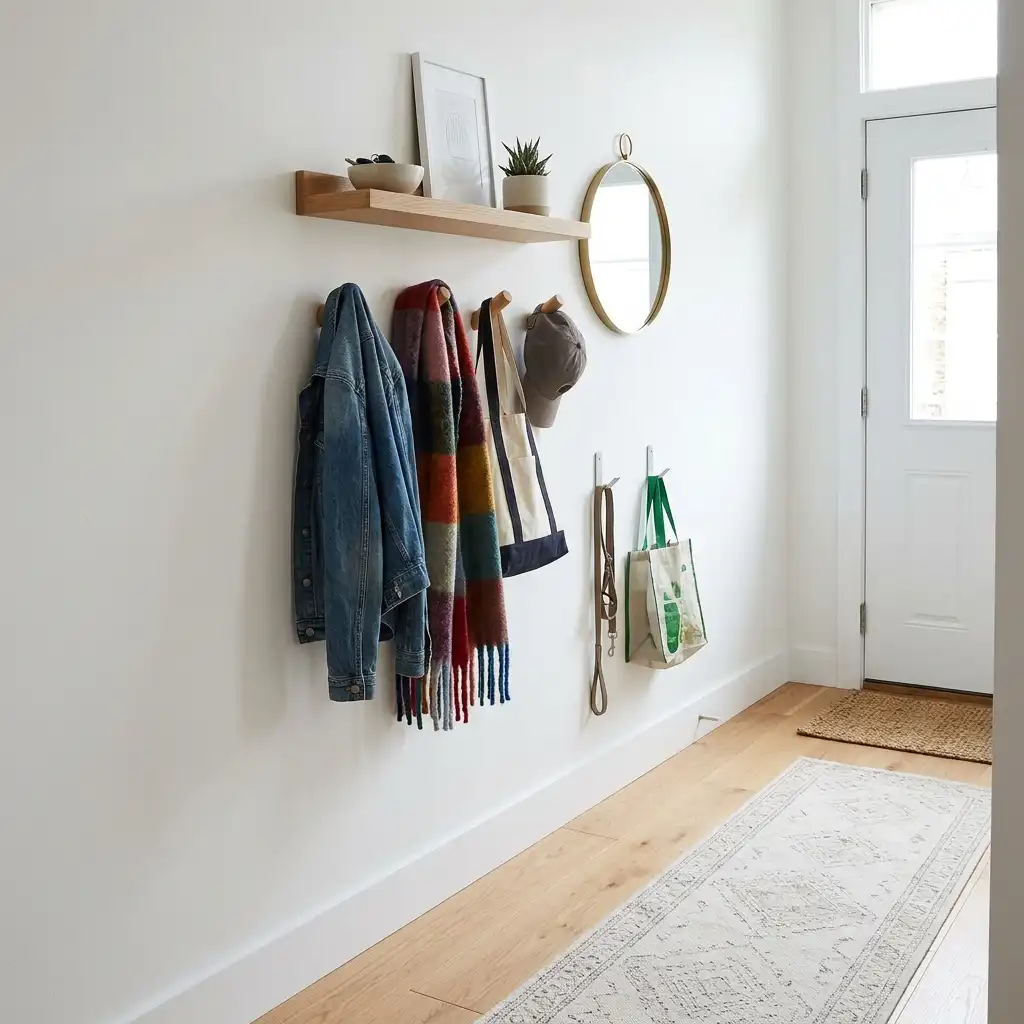
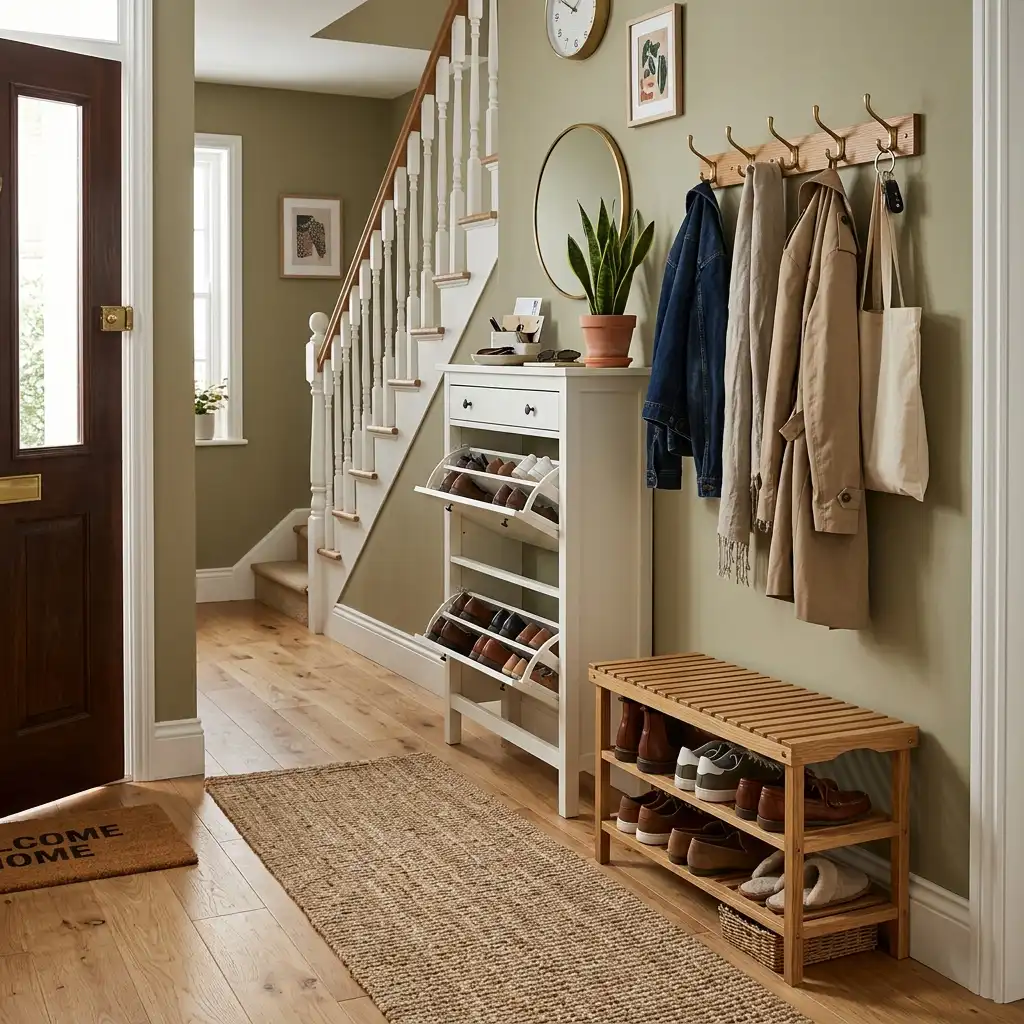
Hooks are the single most impactful entryway upgrade in a small space. Not a hook rail with four hooks in a row. A system of hooks at different heights on different parts of the available wall space — tall hooks for coats, medium hooks for bags, low hooks (on a child’s wall section) for small people’s things, and a dedicated hook for the keys that is at eye level immediately beside the door so there is never again a question of where they are.
The height variation matters practically. A row of hooks all at the same height is a row of hooks where everything piles on everything else and the coat at the front blocks access to the bag behind it. Different heights mean different items can hang simultaneously without interfering with each other.
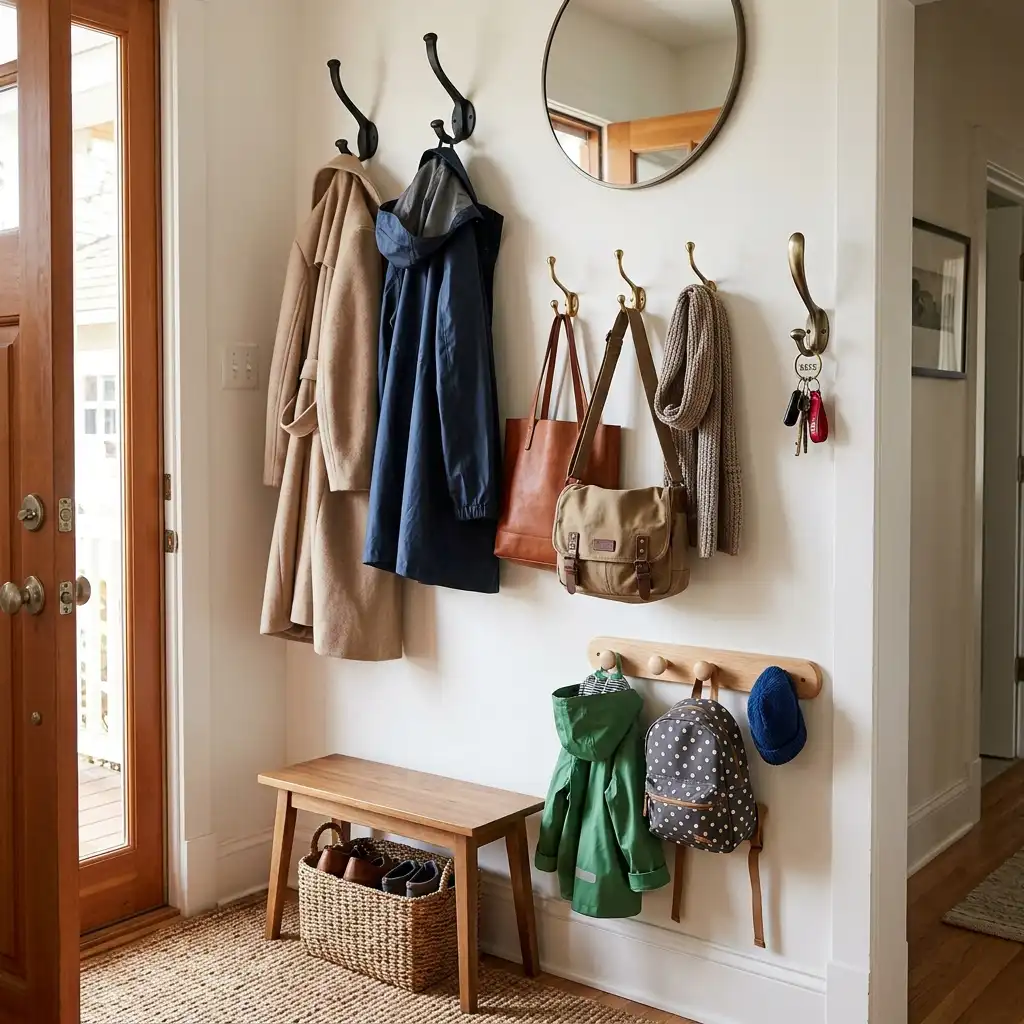
The number of hooks matters too. More hooks than you think you need. One hook per regular household member plus two additional. Extra hooks will be used. Not enough hooks means coats end up on the floor.
The Furniture Calculation: What Earns Its Floor Space
If any furniture is going to take up floor space in a small entryway, it should be furniture that earns that footprint many times over in function.
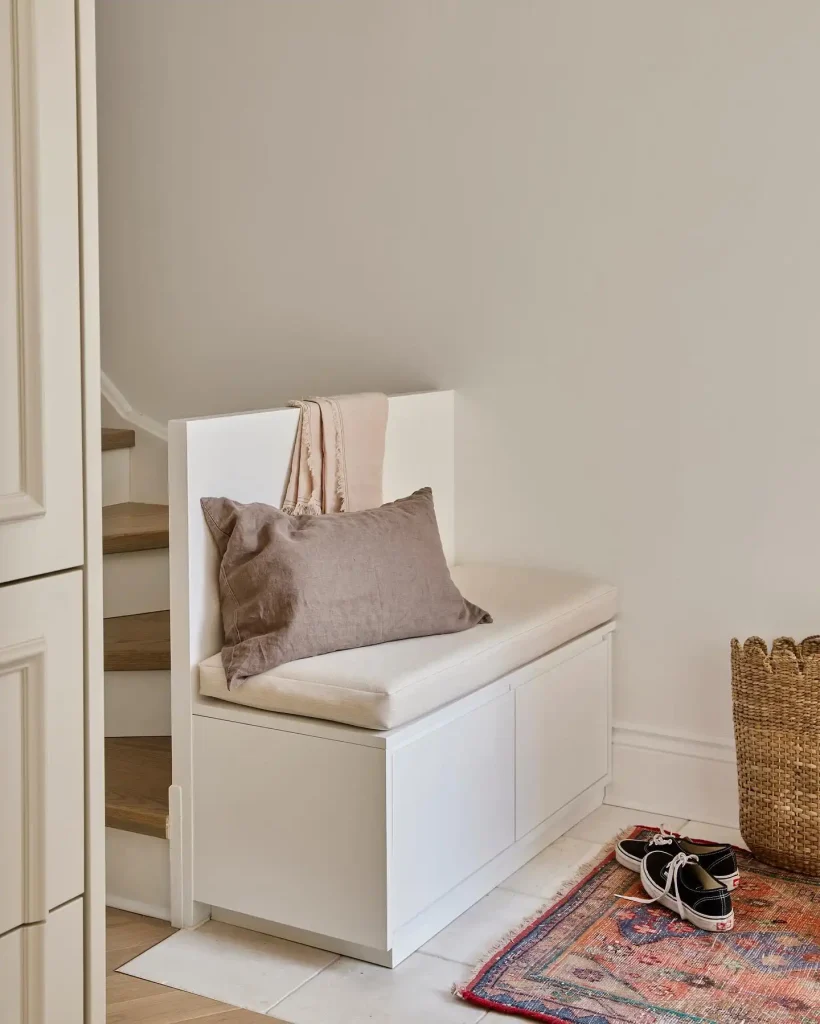
The bench with storage is the piece of furniture most worth considering in a small entryway. It does three things simultaneously: it provides a surface to sit on while putting on shoes, it provides enclosed storage inside the seat for shoes or seasonal items, and it can provide additional storage on top — a small tray, a plant, a basket — without adding more floor footprint. A 36-inch bench with a lift-top seat is the most common version and it earns its floor space more reliably than almost any other piece.

credits: @ourniesenest
The calculation to run: if the bench takes 3 feet of floor space along one wall, does it return more than 3 feet of function? For a bench with interior storage, hanging hooks mounted above it, and a useful seat surface — yes. For a bench that is purely decorative — no.
The slim console table, often suggested for small entryways, earns its floor space only if it is genuinely slim (16 inches deep or less) and has organized storage on top and underneath. A console table without storage below — just empty floor space beneath it — is wasting its footprint in a space where footprints are precious.
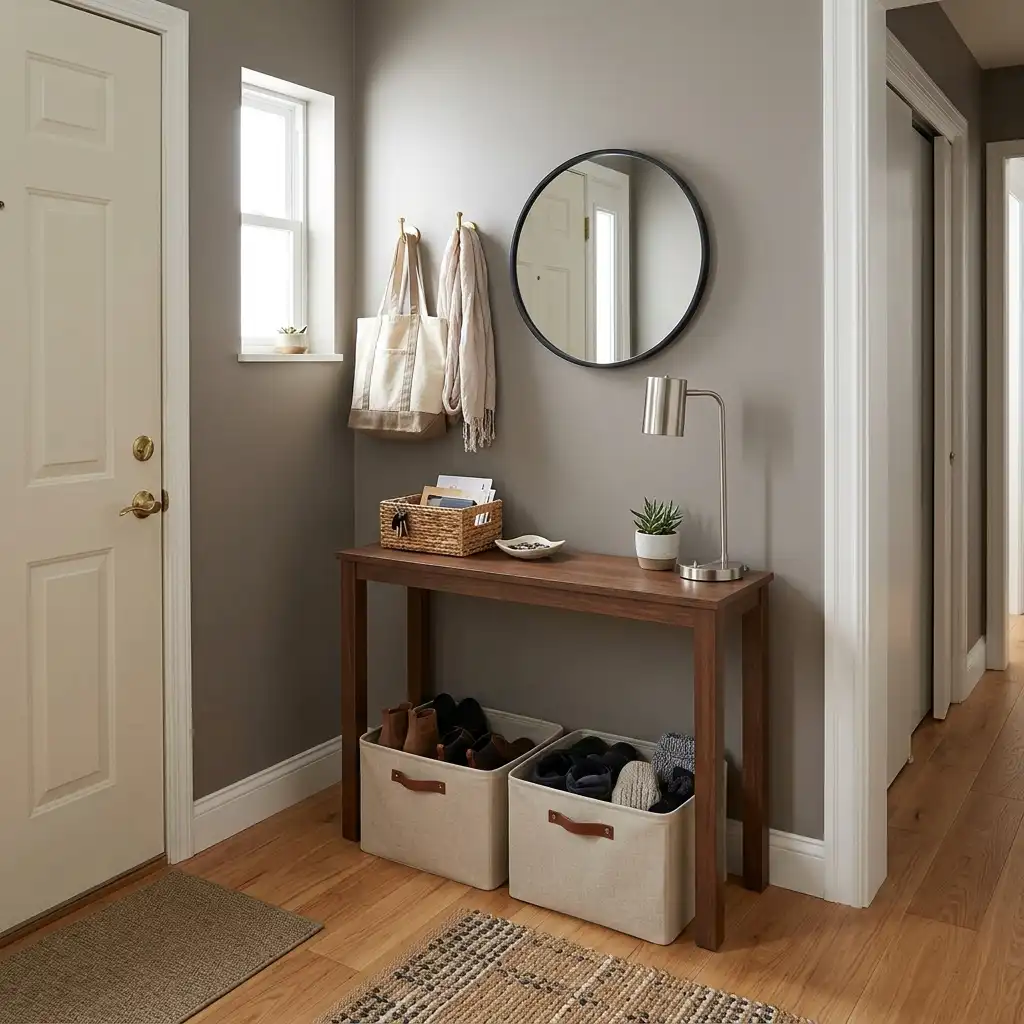
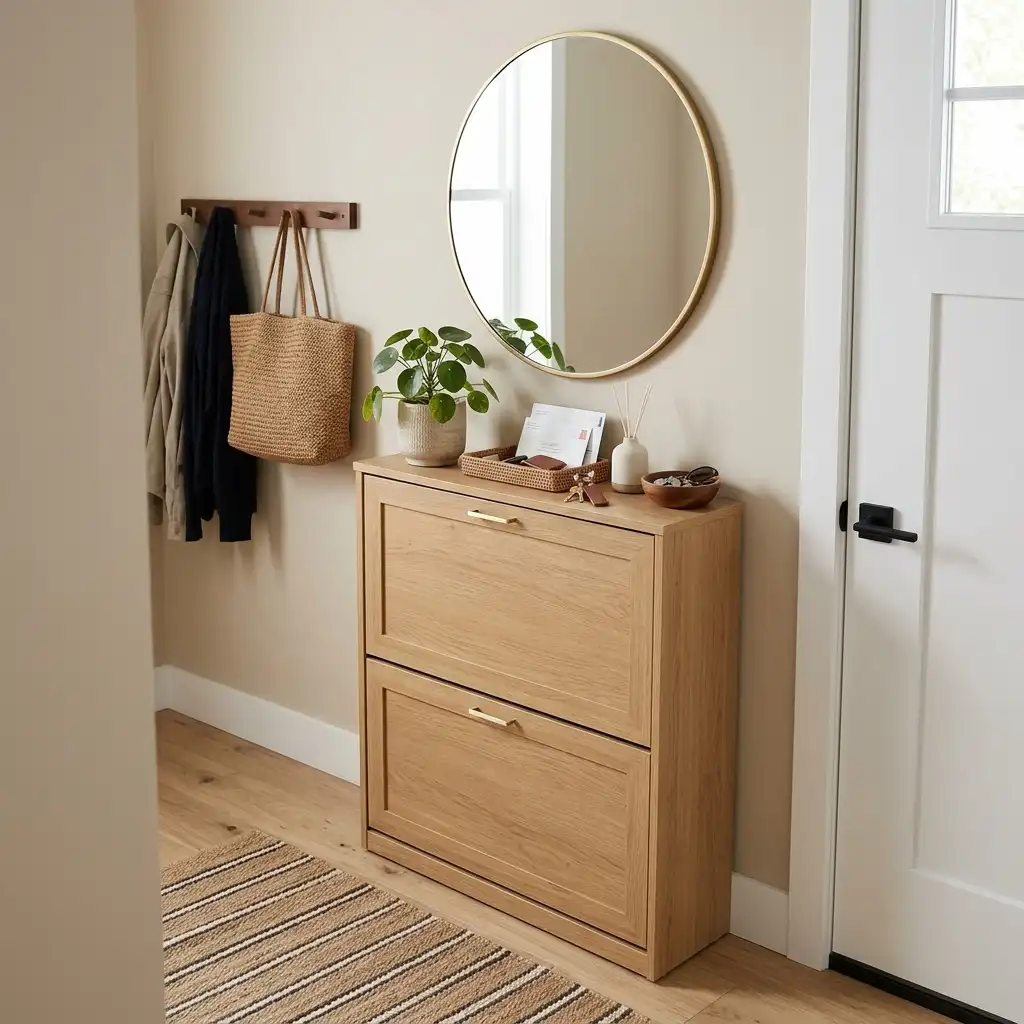
The shoe cabinet that doubles as a surface is worth serious consideration. A narrow shoe cabinet at surface height — typically around 36 inches tall — with doors that conceal the shoes inside provides a flat surface on top for a mirror, a tray, a plant, and whatever the entry zone needs, while solving the shoe problem without consuming additional separate furniture footprint.
The Vertical Play: Going Up When You Cannot Go Out
In a small entryway, thinking vertically means something specific: the space between the top of standard furniture and the ceiling is almost always unused and is often the largest available storage volume in the entire entry zone.
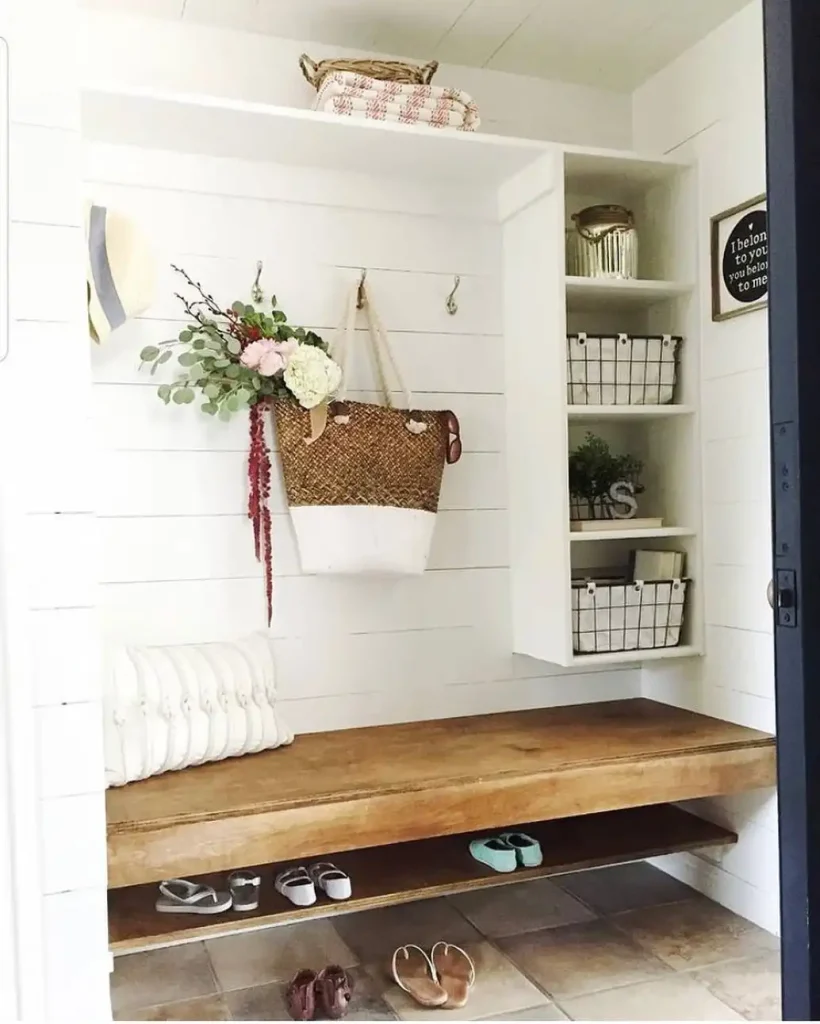
A floating shelf installed above the door frame — above the door, not beside it — adds a storage shelf in space that serves no other purpose. In a hallway where the door is recessed into the wall, the wall space above and beside the door is often a generous rectangle of wall that could hold a shelf, a hook system, or a small cabinet.
credits: @stylebydesignco
Floating shelves installed at the full height of the wall — all the way to the ceiling, not stopping at a standard shelf height — use the full wall as storage rather than the bottom portion of it. The highest shelves hold seasonal items, spare lightbulbs, things that are needed infrequently enough that a step stool is a reasonable requirement for access.
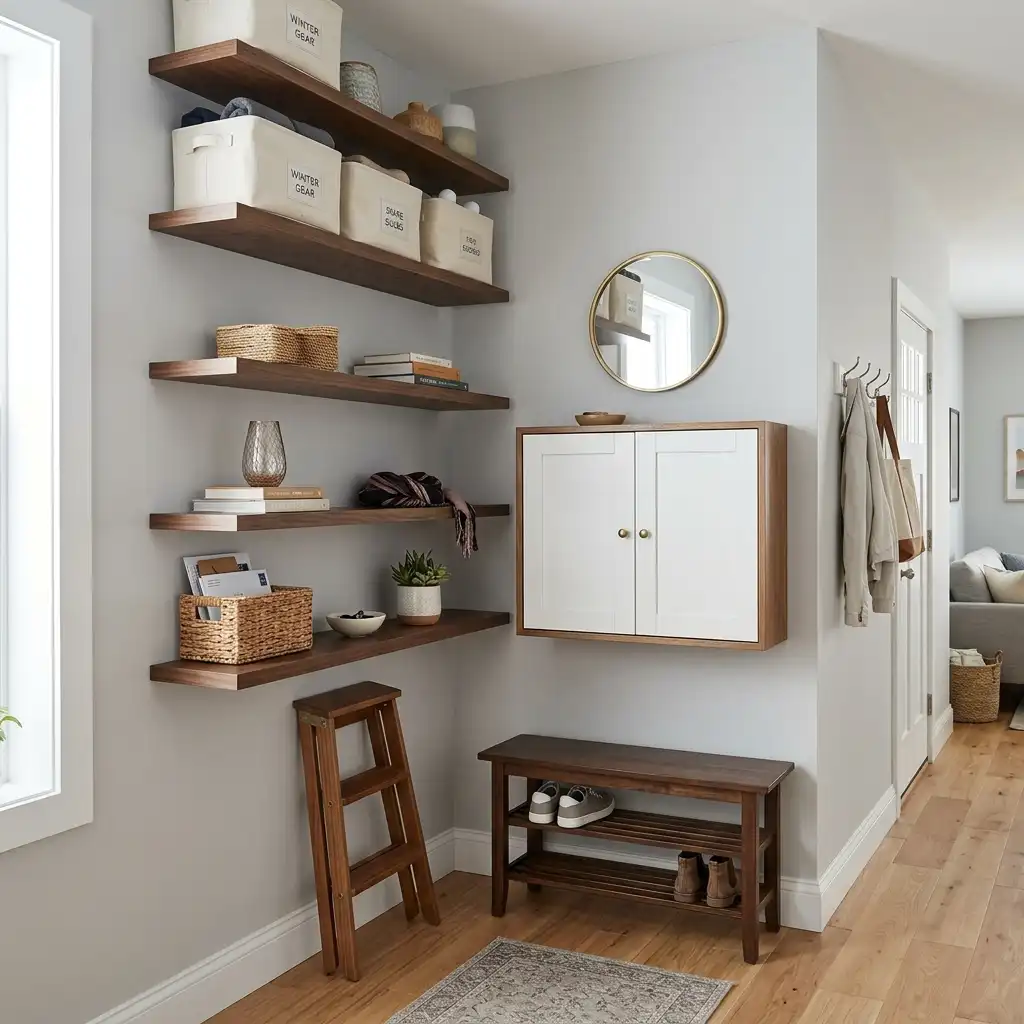
Wall-mounted cabinets with doors — the kind used in bathrooms and kitchens — can be installed in small entryways to create enclosed storage for scarves, gloves, sunglasses, dog leads, and the small-but-important items that clutter entry zones. A cabinet with a door conceals the contents and makes the entry zone look organised even when the contents are, in reality, a collection of miscellaneous daily necessities.
The Mirror: Not Optional
In a small entryway, the mirror is doing several jobs simultaneously and omitting it is always the wrong decision.
credits: @sculptureyourhome
The functional job: The last-chance check before leaving the house. This is not vanity. It is practical. A mirror at the entry point of a home is used every single time you leave and the absence of one is noticed every single time you realise you left without checking.
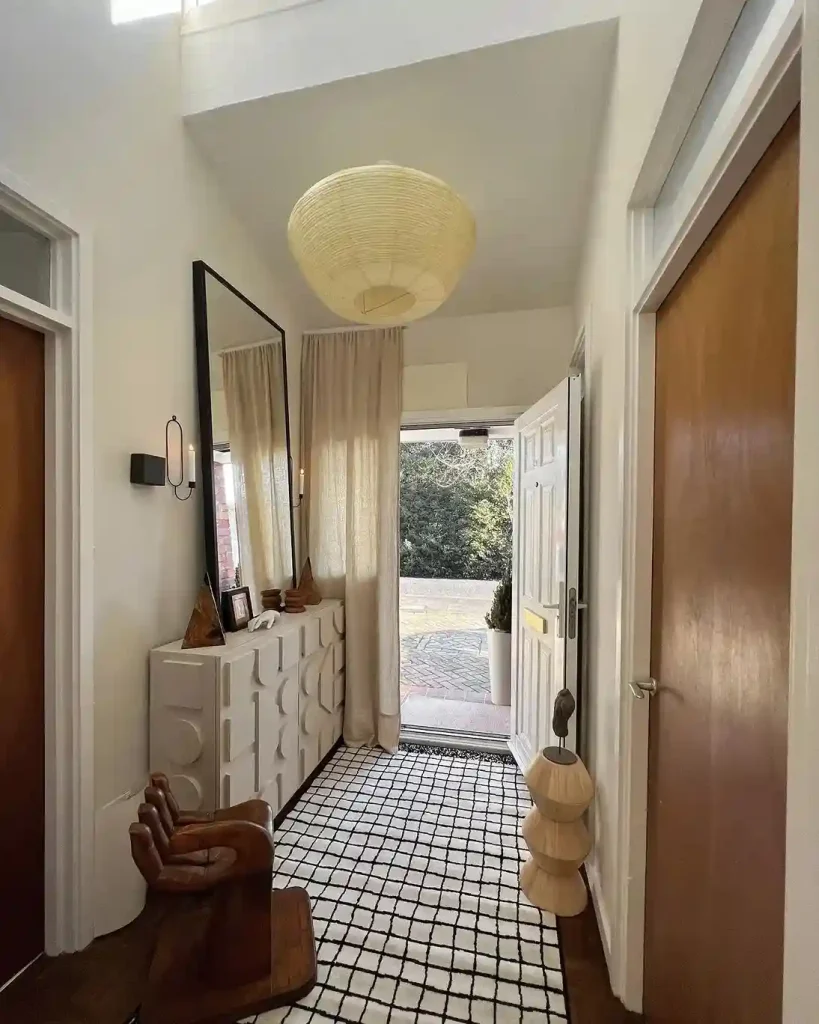
The spatial job: Mirrors reflect light and reflect the space behind them, creating the impression of depth in a direction the room does not actually have. A mirror on the wall opposite the front door reflects the street light that comes in through the door itself. A mirror on a side wall reflects the hallway behind it. Either approach makes the entry zone feel materially larger than it is.
The design job: A well-chosen mirror is one of the most reliable ways to make a small entryway look designed rather than default. An interesting frame — an arched mirror, an ornate vintage find, an oversized round mirror — makes the entry zone feel considered in a way that a bare hook rail never does.
The size rule: In a small entryway, bigger is better for the mirror. The instinct is to buy a small mirror for a small space, but a small mirror in a small entryway looks like an afterthought. A large mirror — the largest one the wall can accommodate — makes the space feel larger, reflects more light, and reads as a deliberate design decision. If the wall can take a 24 by 36 inch mirror, put a 36 by 48 inch one there instead.
The Shoe Problem
Shoes are the central crisis of every small entryway and almost nobody has fully solved it.
The honest reality: shoes require either concealed storage or a dedicated zone. Shoes kicked off at random and left wherever they land are not a small entryway problem. They are a whole-household habit problem that design cannot fully solve.
credits: @jpzinteriors
But design can make the right habit easy and the wrong habit less likely. Here is what that looks like practically.
A boot tray or defined shoe zone on the floor creates a visual boundary that communicates where shoes belong. This sounds minimal but the difference between shoes scattered across a small entry floor and shoes contained within a defined mat or tray is significant. The tray says: this is where shoes go. The floor says nothing and shoes go everywhere.
A shoe cabinet with concealed storage is the most complete solution but requires the most space commitment. A shoe cabinet that holds 10 to 15 pairs inside closed doors, standing at surface height, solves the shoe problem and adds a useful surface. The tradeoff is the floor footprint of the cabinet.
A vertical shoe rack mounted on the wall — the kind that holds shoes in angled slots against the wall — is a space-efficient shoe storage approach that uses wall space rather than floor space. It does not conceal the shoes, which matters to some people and does not matter to others. It can hold a meaningful number of pairs in a small wall footprint.
The only-current-season rule. The small entryway cannot hold everyone’s shoes for every season. A system where only currently-relevant footwear lives at the entry zone — the shoes being worn this month — and all other shoes live in bedroom closets or a dedicated storage area dramatically reduces the volume that needs to be managed at the entry point.
Lighting: The Detail That Changes Everything
Small entryways are almost universally underlit. The standard setup is one ceiling light — often a flush-mount fixture with a single bulb — that provides adequate illumination for the functional needs of the space and approximately zero warmth or atmosphere.
The lighting upgrade that makes the biggest difference: a mirror with integrated lighting, or a wall sconce positioned near the mirror. Moving the light source from directly above the head (where it casts unflattering downward shadows) to beside or around the face transforms both the functional utility of the entry mirror and the overall warmth of the space.
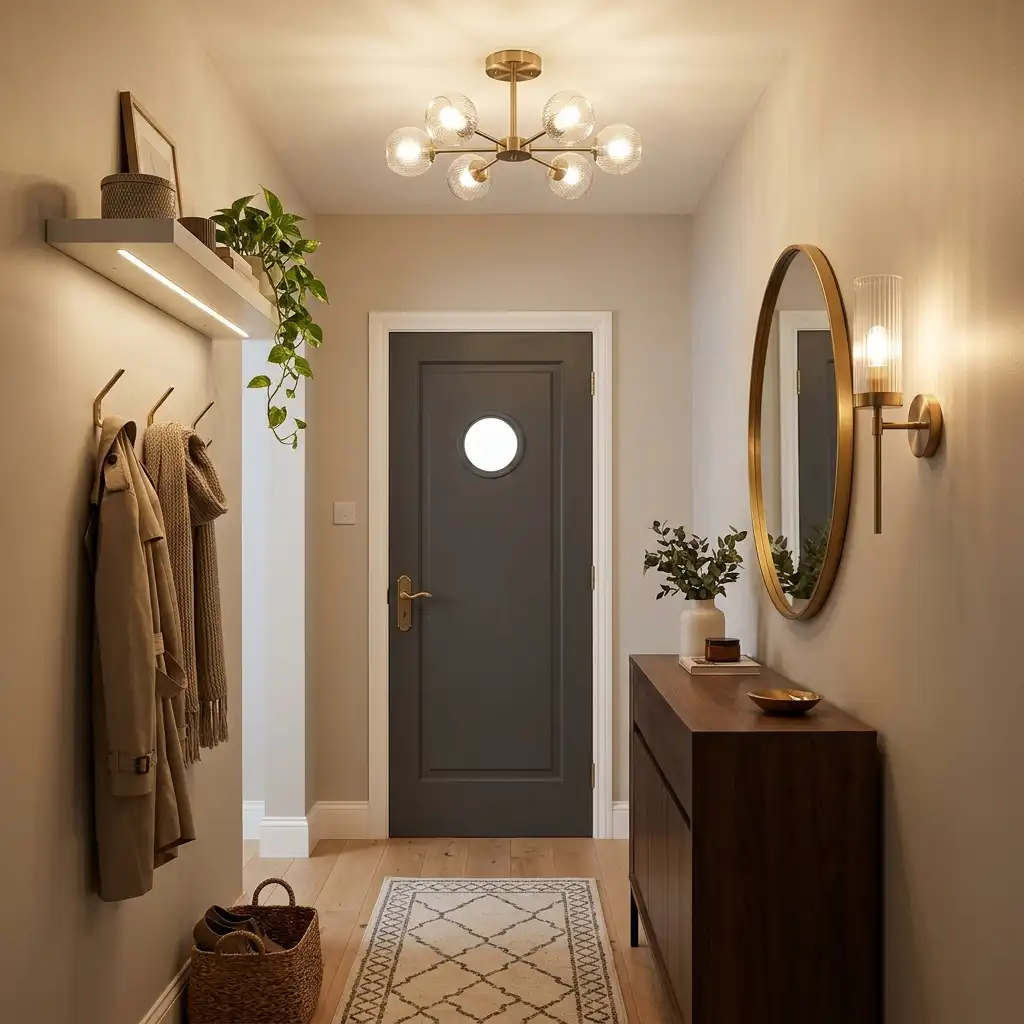
A wall sconce on either side of the mirror — or a single sconce above it — costs very little to install if there is an existing ceiling light to draw from, and the difference in the entry zone’s warmth and atmosphere is immediate and dramatic.
Bulb temperature matters. 2700K warm white creates a welcoming, domestic warmth at the entry point. Anything cooler than 3000K makes a small entryway feel like a hallway in an office building, which is not the impression you are looking for.
A table lamp or small lamp on the console table surface — if there is a console table — adds a secondary light source that creates depth in the entry zone even when the ceiling fixture is off. A lamp on a timer that turns on around dusk means the entry zone is always lit warmly when you come home in the evening, which makes returning home feel nicer than it otherwise would.
The Rug Situation in Four Feet of Floor Space
A rug in a small entryway is both important and frequently gotten wrong.
credits: @designsbykaran
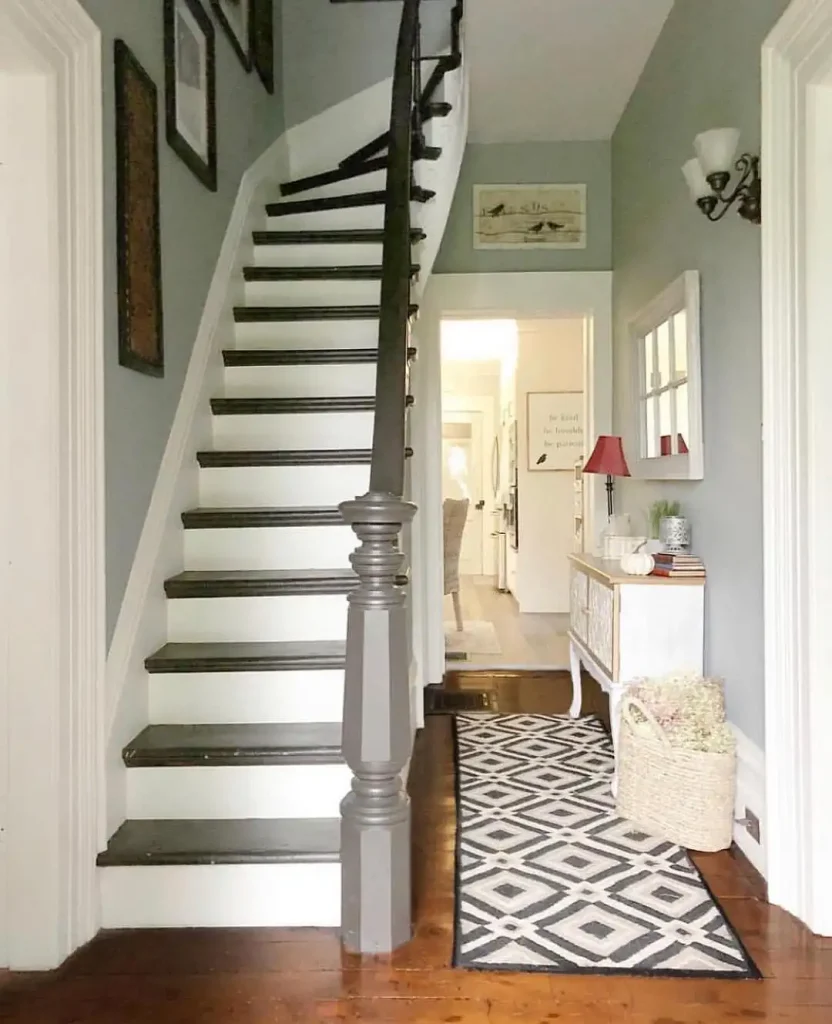
Why it matters: A rug defines the entry zone as a space rather than just a section of floor. It adds warmth underfoot. It catches dirt and moisture at the threshold before it travels further into the home. And it contributes substantially to whether the entry zone reads as designed or as uncurated floor space.
The sizing mistake: People consistently buy rugs that are too small for their entryway. A 2 x 3 foot rug in a four-foot-wide entry zone looks like a sample. A rug that fills 70 to 80 percent of the available floor width — even if that is only four feet wide — grounds the space and reads as intentional. If the entry zone is four feet wide, a 3 x 5 rug that spans most of that width is better than a 2 x 3 rug that sits in the center.
The shape question: Round rugs work particularly well in very small entryways where a rectangular rug creates a grid that emphasizes the cramped geometry of the space. A round rug in a square-ish small entry zone softens the corners and makes the space feel less like a box.
The material reality: The entryway rug will take more dirt, moisture, and foot traffic than any other rug in the home. A beautiful handwoven rug in a small entryway is genuinely lovely until it is not, because entryway rugs become entryway-dirty very quickly. A durable, washable, or easily cleaned rug that you do not mind replacing every few years is more honest than an expensive rug that will be destroyed within a season.
Storage Solutions for the Small Items That Accumulate
Keys. Sunglasses. Masks. AirPods. Lip balm. The miscellaneous small things that need to be accessible at the door and have a tendency to drift across every available surface without a defined system.
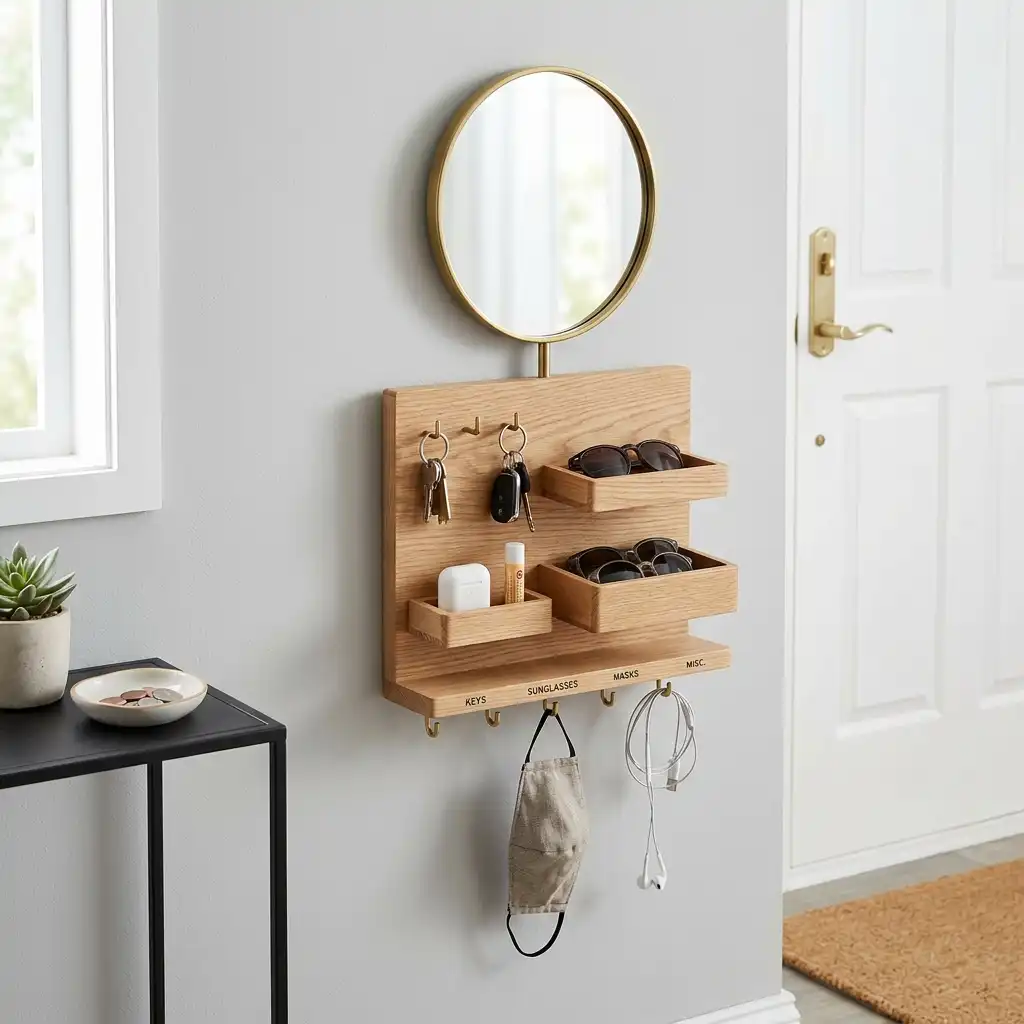
A small tray on whatever surface is available — the bench top, the console table surface, the top of the shoe cabinet — creates a defined landing zone for small items. The tray communicates: this is where the small things live. Without the tray, the small things live everywhere.
The tray needs to be small enough to not overwhelm the surface and large enough to hold the actual items that use it. A 6 by 10 inch tray for keys and a few daily items is adequate. A 4 by 6 inch tray is too small and everything spills out of it.
A dedicated key hook at eye level, immediately beside the door. Not the hook rail across the room. A single hook or a small key organizer directly beside the door handle at a height that is natural to reach while walking through the door. The closer the key hook is to the point of entry, the more reliably keys end up on it rather than in a pocket until they are lost.
A small basket or bin inside any cabinet or on any accessible shelf for the items that are not daily — umbrellas, seasonal accessories, backup lip balm, the dog lead that comes out on weekends. The basket contains them without requiring individual organization of each item.
Plants in a Small Entryway: Yes or No
Plants in a small entryway are genuinely worthwhile when the light situation allows for them and genuinely ill-advised when it does not.
Most small entryways have limited natural light — they are interior spaces, often windowless, receiving whatever light filters through from adjacent rooms and through the front door when it is opened. This is not adequate for most plants to thrive.
The honest approach: assess the actual light in your entryway before buying any plant for it. If the space receives direct daylight through a window, even a small one — a sidelite beside the door, a window above the door, a glass panel in the door itself — a range of plants will work. If the entryway is genuinely dark for most of the day, choose accordingly.
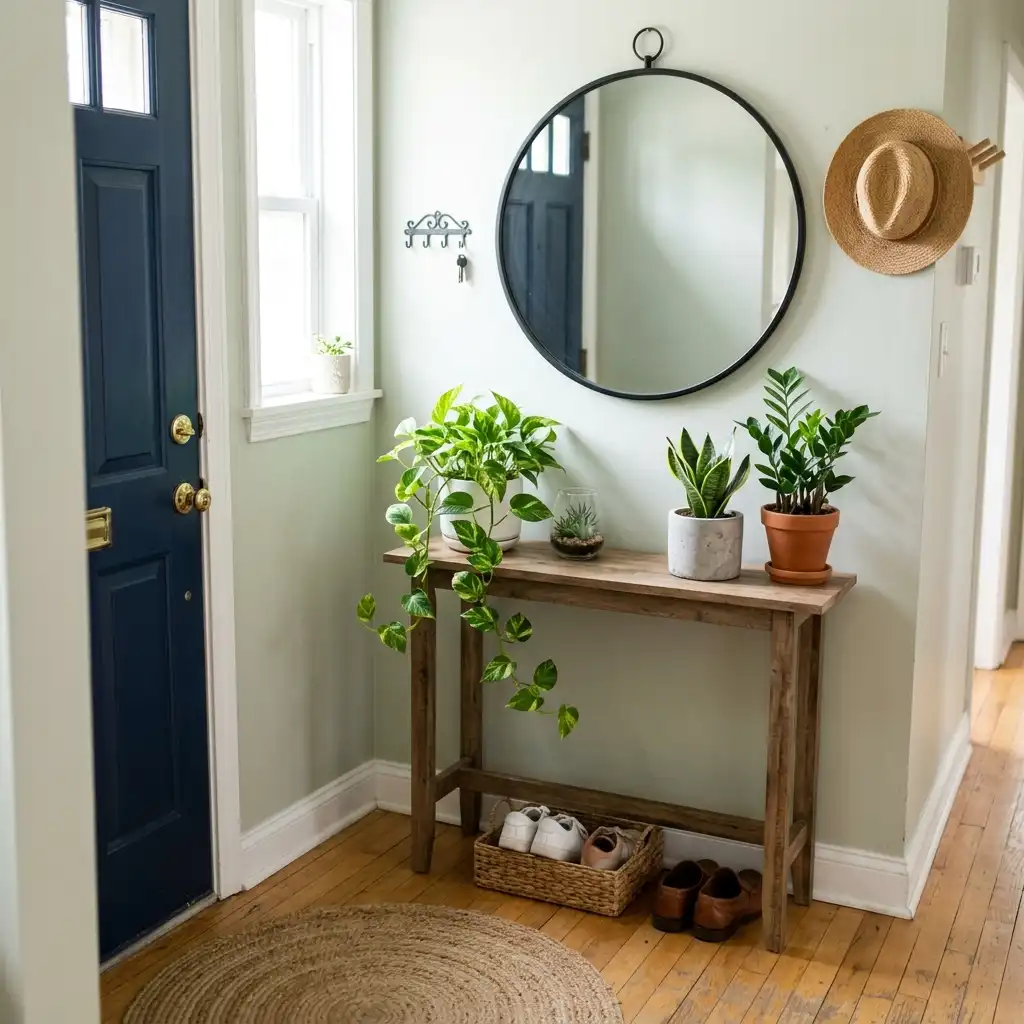
Plants that survive genuinely low light conditions: Pothos (the most forgiving plant in existence), snake plants (Sansevieria), ZZ plants, cast iron plants. Any of these can survive in an entryway that receives very little natural light.
The size consideration in a small entryway: A large floor plant takes up floor space that a small entryway cannot afford. A small plant on a shelf, on the console table surface, or in a wall-mounted planter uses vertical space rather than floor space. A trailing plant on a high shelf that cascades downward uses height rather than footprint and adds significant visual warmth.
The faux option: In a genuinely dark small entryway, a high-quality artificial plant in a beautiful pot creates the warmth and visual interest of a real plant without the light requirement. Quality faux plants — the ones that photograph as real plants — are far better than they were five years ago. Whether you care about the distinction between real and artificial in this context is a personal decision.
Color in a Small Entryway: Bold or Not
The conventional wisdom says light colors in small spaces to make them feel larger. The conventional wisdom is partially correct and partially the reason so many small entryways look identical.
The case for light colors: Light walls reflect light, which matters in entry zones that often have limited natural light. Light walls recede, making the space feel larger than it is. Light colors are safe — they do not commit you to an aesthetic that may not suit the rooms the entryway connects to.
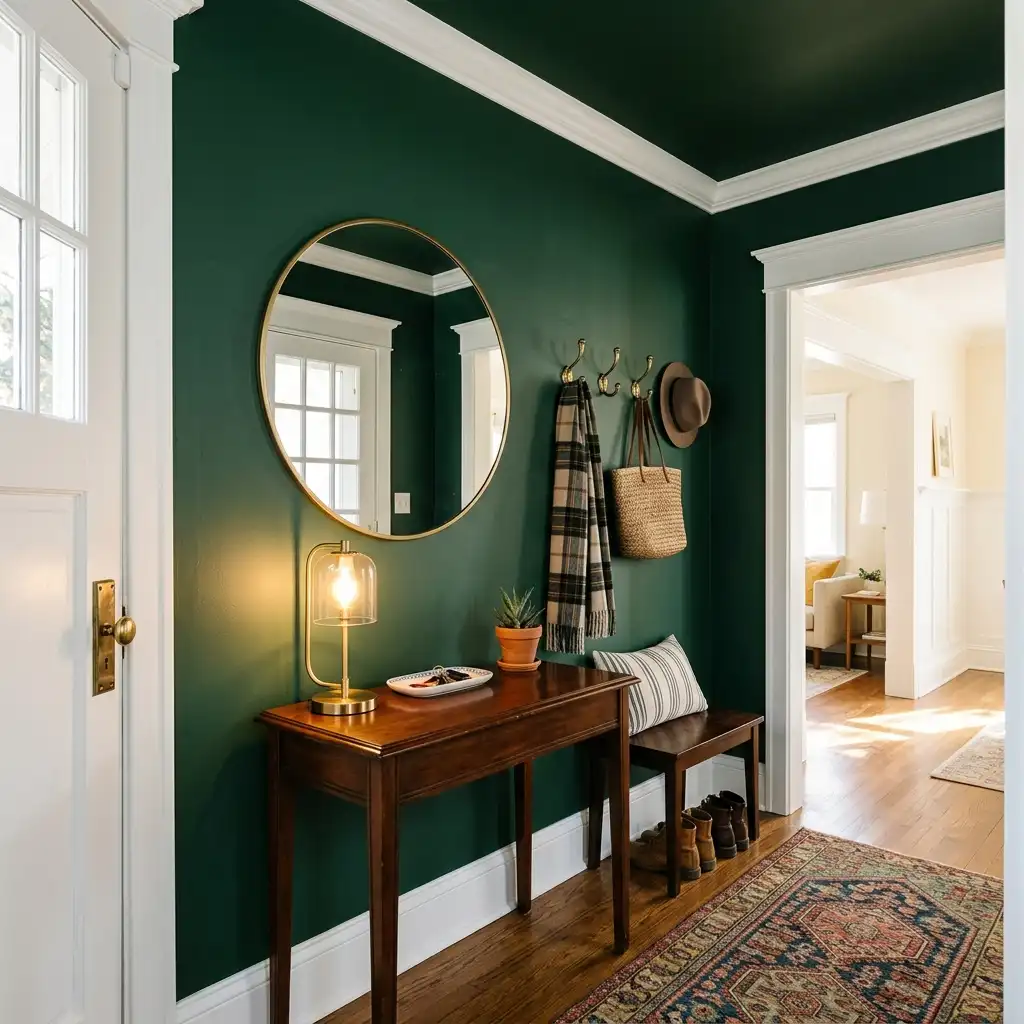
The case for bold colors: A small entryway is a small commitment. Painting it in a dramatic color — a deep navy, a forest green, a terracotta, a black — costs the same as painting it white and produces a space with genuine character. Because the entry zone is small and transitional rather than a room you spend extended time in, a bold color that would feel oppressive in a bedroom or living room feels exciting in a hallway. The dark-entry-bright-adjacent-room contrast is one of the most reliably successful home design transitions available.
A small entryway in deep green with white trim, a large mirror, brass hooks and a warm lamp is not a dark oppressive space. It is an entrance with personality that immediately communicates that the rest of the house will be interesting.
The ceiling question: In a very small entryway with low ceilings, painting the ceiling in the same color as the walls — rather than white — creates an enveloping quality that makes the small space feel deliberate and cocooning rather than cramped. This is counterintuitive. It is also true.
The Rental Reality: No Damage, Still Better
If you are renting, the options are narrower but not as narrow as a no-damage policy makes them feel.
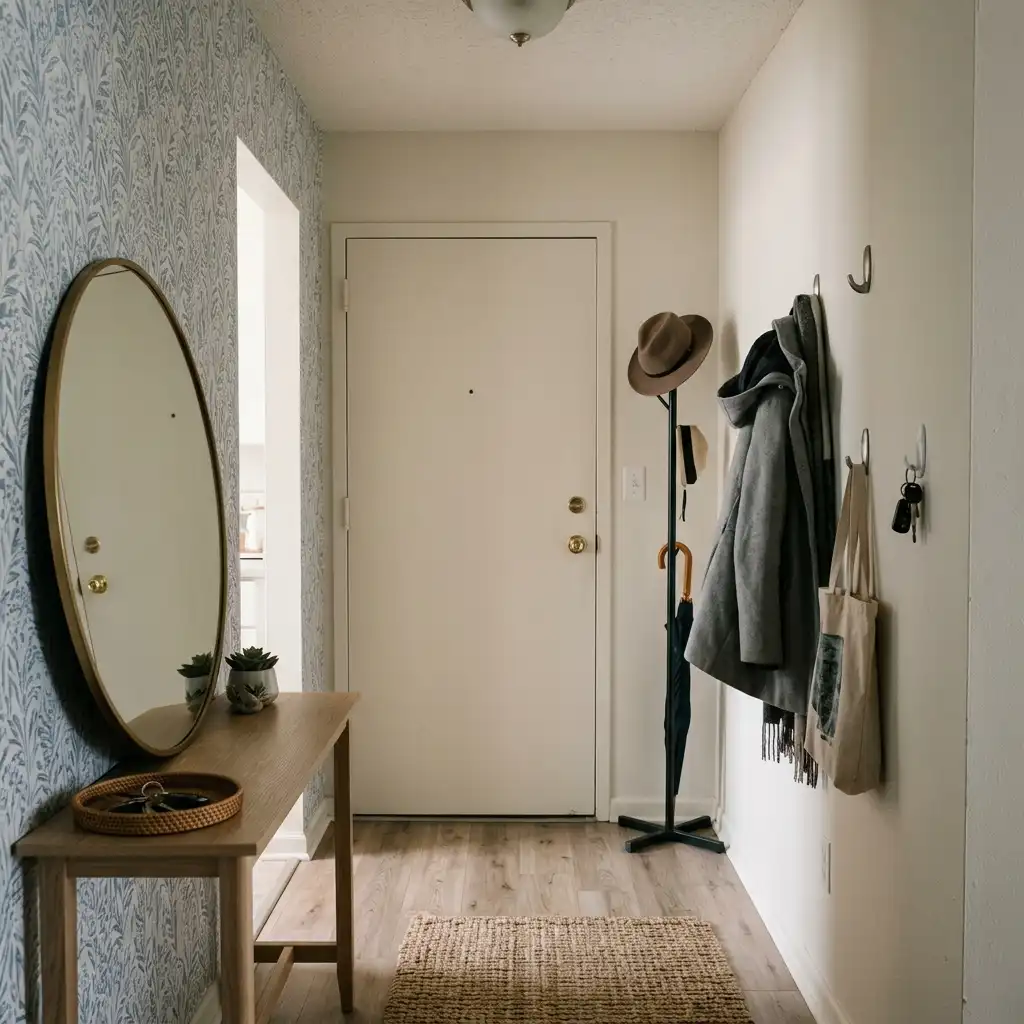
Command hooks and strips carry more weight than their reputation suggests. A command hook rated for 5 pounds holds a coat. Several of them in a thoughtful arrangement hold a coat rack’s worth of coats without a single nail. The key is using the right command product for each application and following the installation instructions — specifically the waiting period before applying weight — which most people skip and then blame the product when it fails.
Freestanding coat racks take floor space but require no installation. Choose the thinnest footprint version available — a single-pole coat rack with arms rather than a bulky A-frame version — and position it so it uses dead corner space rather than prime transit floor space.
Large mirrors leaned against the wall rather than mounted to it. A large round or rectangular mirror leaning against the entry wall does most of the spatial work of a mounted mirror without a single hole in the wall. Weight it properly so it cannot tip — mount a small hook low on the wall to catch the back of the mirror frame, which holds it in place securely without visibly marking the wall.
Peel-and-stick wallpaper on one wall. The quality of peel-and-stick wallpaper has improved enough that a properly applied panel on a single entry zone wall creates real visual impact and removes cleanly at the end of a tenancy. This is the single most dramatic no-damage upgrade available in a rental entry zone.
What the Best Small Entryways Have in Common
I have looked at a large number of small entryways. The ones that consistently work — that feel like considered, organized, welcoming spaces rather than transitional no-man’s-land — share a set of qualities that are worth naming directly.
Everything has a place. Not everything has a visible labeled bin with a printed label. But every category of item that regularly appears at the entry zone has a designated location, and the people in the household know what that location is. The hooks for coats. The tray for keys. The basket for shoes. The shelf for bags. The location does not need to be perfect or beautiful. It needs to exist and be used.
The floor is as clear as it can possibly be. The worst-looking small entryways, almost without exception, have things on the floor that should not be on the floor. Bags set down and not picked up. Shoes kicked off and not put away. Packages not dealt with. Keeping the floor clear in a small entry zone — even when everything else is imperfect — makes the space feel functional and considered in a way that compensates for a lot of other imperfections.
There is one thing that is genuinely nice. One element that was chosen deliberately and is beautiful. The mirror. The lamp. The single plant in a beautiful pot. The textured rug. Whatever it is, there is something in the space that someone was willing to pay a little more for or spend a little more time finding because they wanted it to be good. That one element elevates everything around it and makes the space feel cared for rather than merely managed.
It is not trying to be a large entryway. It has accepted its own dimensions and designed within them rather than against them. It does not contain every element a full-sized entryway would contain because a small entryway cannot contain every element a full-sized entryway would contain without looking chaotic. It contains the elements that the actual space and the actual household actually need.
That is not a compromise. It is the right design for the space that exists.
For more help creating organized, functional spaces in homes that aren’t always perfectly sized, our guide on hidden storage ideas is full of clever approaches that work especially well when square footage is limited, and our piece on small kitchen organization covers the same tight-space thinking applied to the room that usually needs it most.