Discover the best small bathroom designs for American homes in 2026. Expert tips, budget breakdowns, trending styles, space-saving ideas, and where to shop — everything you need to transform your tiny bathroom into a stunning retreat.
Transform your compact bathroom into a functional, spacious retreat with our interactive Small Bathroom Space & Budget Optimizer. Easily calculate accurate project costs, explore layout hacks, and customize fixture specs to maximize every square foot of your space before moving forward.
Small Bathroom Space & Budget Optimizer
Configure room details or enter manual cost estimates to calculate project totals, fixture specs, and custom layout hacks.
Top 3 Layout Hacks For Your Space
If you’ve ever stepped into a cramped bathroom and thought, “There has to be a better way” — you’re absolutely not alone. Millions of American homeowners, especially those living in older homes across cities like Chicago, New York, and Phoenix, deal with tight bathroom spaces every single day.

The good news? A small bathroom doesn’t have to feel small. With the right design strategy, even a 35 to 50-square-foot bathroom can feel open, stylish, and completely functional.
This 2026 guide covers everything you need — from the latest small bathroom design trends to honest budget planning, material choices, space-saving tricks, and exactly where to buy the best products across the United States.
Why Small Bathroom Design Matters More Than Ever in 2026
Here’s a fact that might surprise you: the average American bathroom is just 40–50 square feet, according to the National Association of Home Builders. Yet bathrooms consistently rank among the top rooms that buyers evaluate when shopping for a home — right after the kitchen.
A well-designed small bathroom can increase your home’s resale value by up to 10–15%, making it one of the highest return-on-investment renovation projects you can take on. In high-demand urban markets like San Francisco, Seattle, and New York City, where space is at an absolute premium, smart small bathroom design isn’t just a preference — it’s a financial necessity. You’ll also like to see farmhouse bathroom ideas if you have good budget.

Even in more spacious metro areas like Denver or Los Angeles, older ranch homes and bungalows were built in an era when bathroom efficiency simply wasn’t a priority. In 2026, that’s changing fast — and homeowners are catching up.
The Most Common Small Bathroom Challenges (And Why They’re Fixable)
Before jumping into design solutions, it helps to understand what actually makes a small bathroom feel uncomfortable. Most homeowners in cities like Phoenix and Chicago identify the same frustrations:
- Too little storage, leading to cluttered countertops
- Poor or harsh lighting that flattens the space
- Dark, dated tile that makes the room feel like a cave
- Oversized fixtures that eat up walkable floor space
- Zero visual flow or design cohesion

Every single one of these problems is fixable — often without tearing down walls or spending a fortune. The key is approaching design strategically rather than reactively.
Small Bathroom Design Principles Every Homeowner Should Know
Good design starts with understanding a few core principles that apply specifically to compact spaces. These aren’t just suggestions — they’re the foundation of every successful small bathroom transformation.
Light is everything. The more natural and artificial light you bring into a small bathroom, the larger it feels. Layered lighting — overhead, task, and accent — is far more effective than a single ceiling fixture.
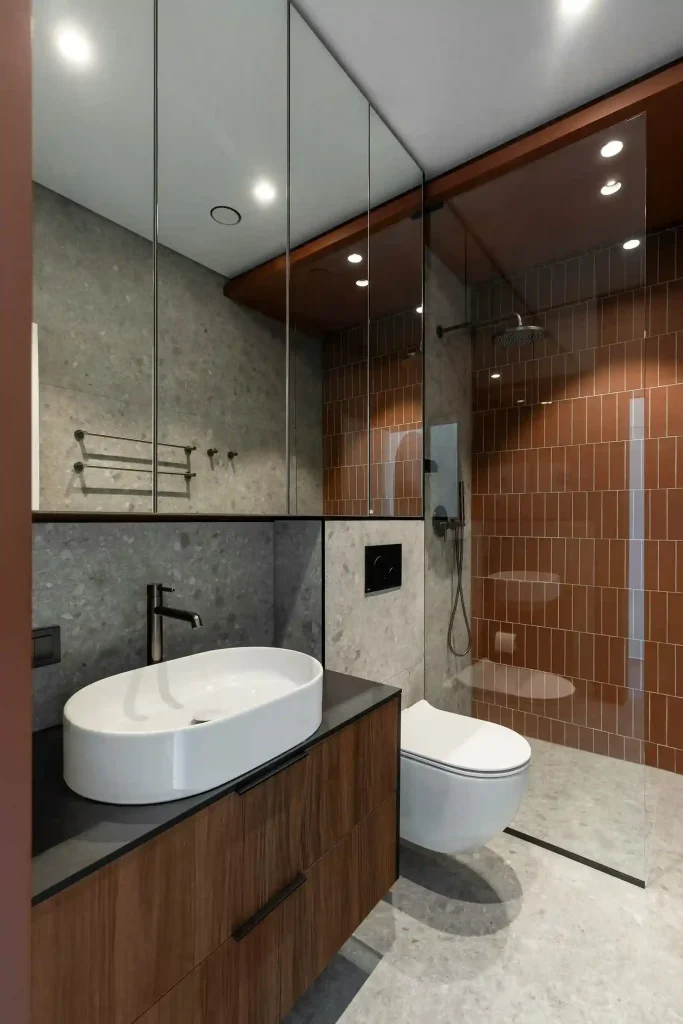
Visual continuity expands space. When flooring, wall tile, and fixtures flow together in a cohesive color palette, the eye travels smoothly through the room rather than stopping at contrasting elements. That uninterrupted movement creates a perception of more space.
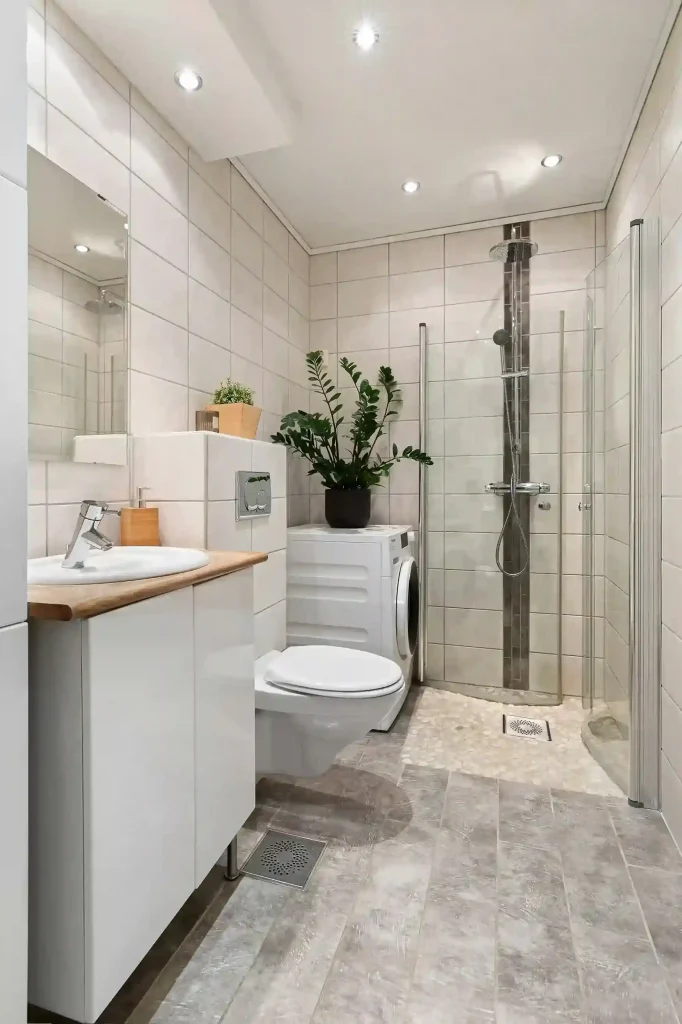
Exposed floor = bigger room. Anything that keeps the floor visible — wall-mounted vanities, pedestal sinks, open shelving — makes the room feel more open. Bulky base cabinets that touch the floor visually shrink the space.
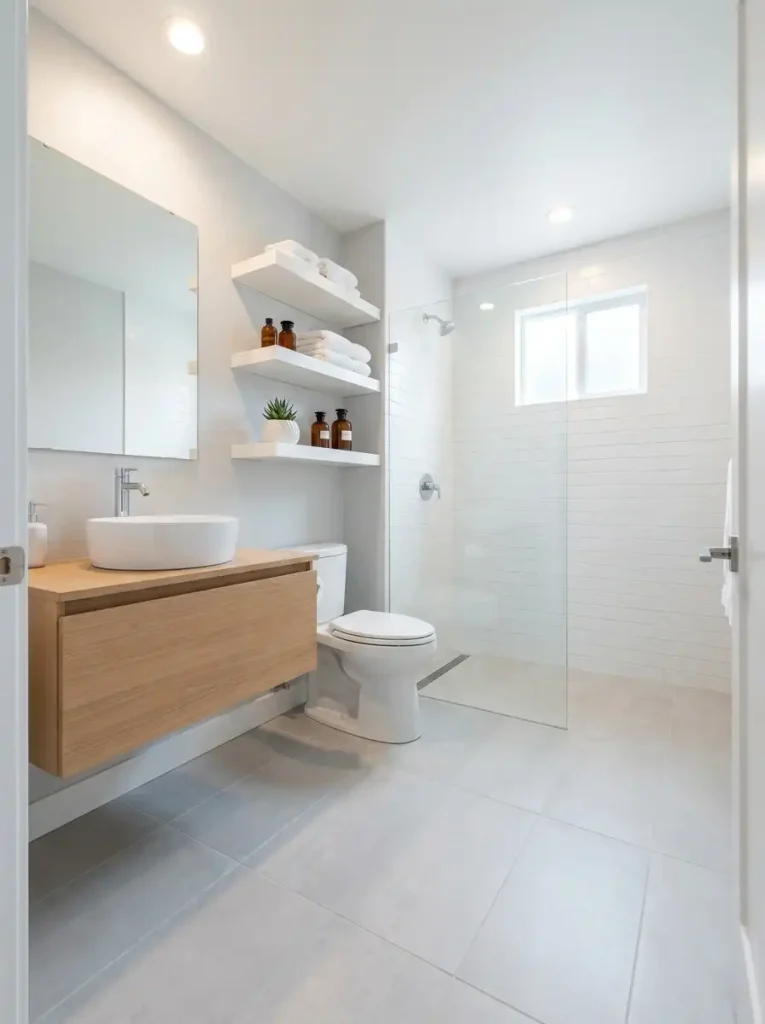
Fewer, better things. Clutter is the enemy of small bathroom design. A curated selection of high-quality fixtures and accessories always looks better than a crowded mix of budget pieces. See our guide on Victorian bathrooms.
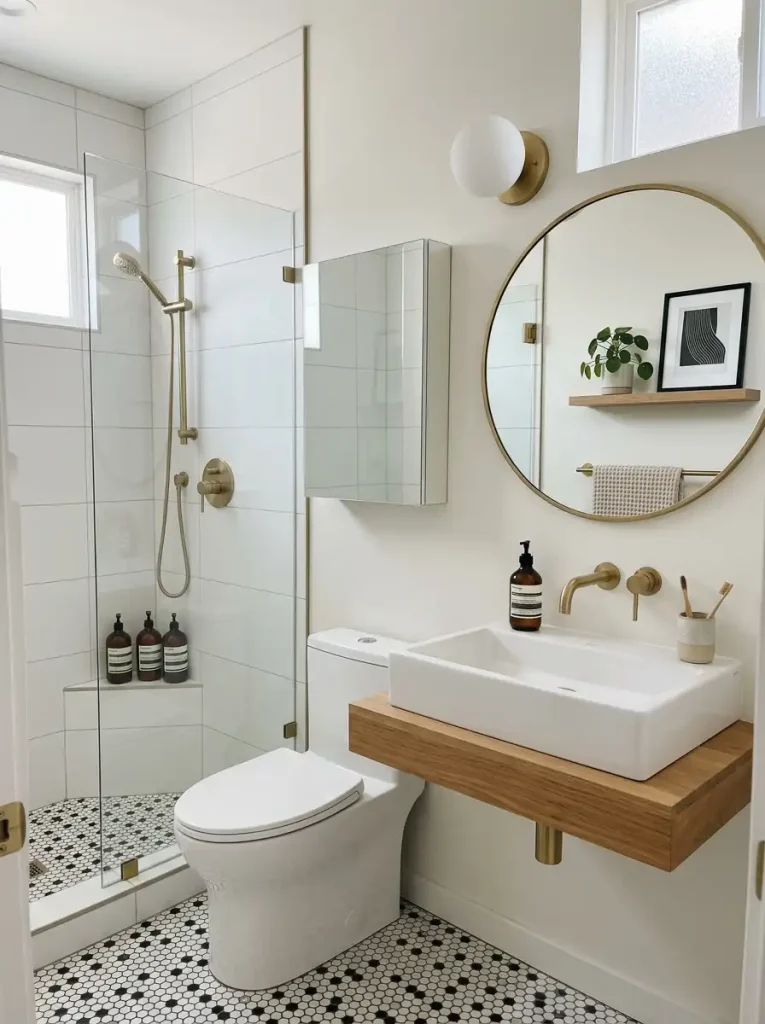
Top Small Bathroom Design Ideas for American Homes in 2026
1. Go Vertical With Storage
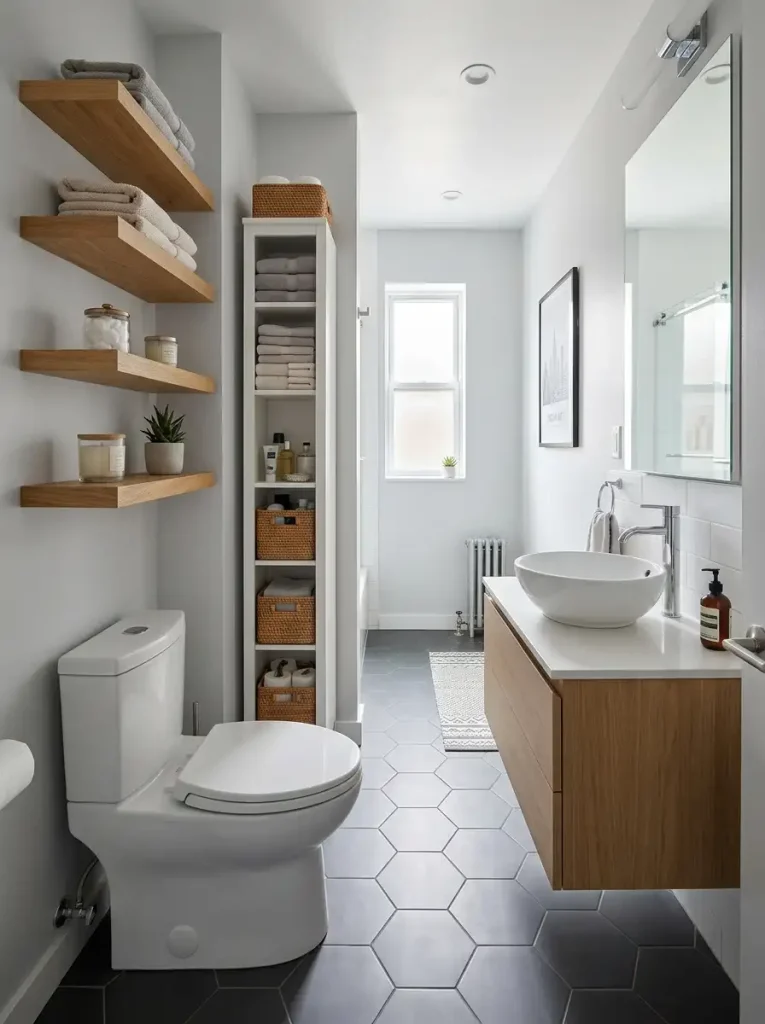
When floor space is limited, the only direction left is up. Tall, slim storage cabinets, floating shelves above the toilet, and wall-mounted vanities free up valuable floor area while adding significant storage capacity. This approach is especially effective in New York City apartments and Chicago condos where every square inch is precious real estate.
A wall-mounted vanity raised 6–8 inches off the floor creates a visual illusion of a larger room while also making floor cleaning much easier — a practical bonus that homeowners across the country consistently appreciate.
2. Choose Light Colors and Large-Format Tiles
Color has a powerful psychological effect on how we perceive space. Light, neutral tones — soft whites, pale grays, warm beiges, and muted sage greens — make walls appear to recede, giving the room a more open and airy atmosphere.
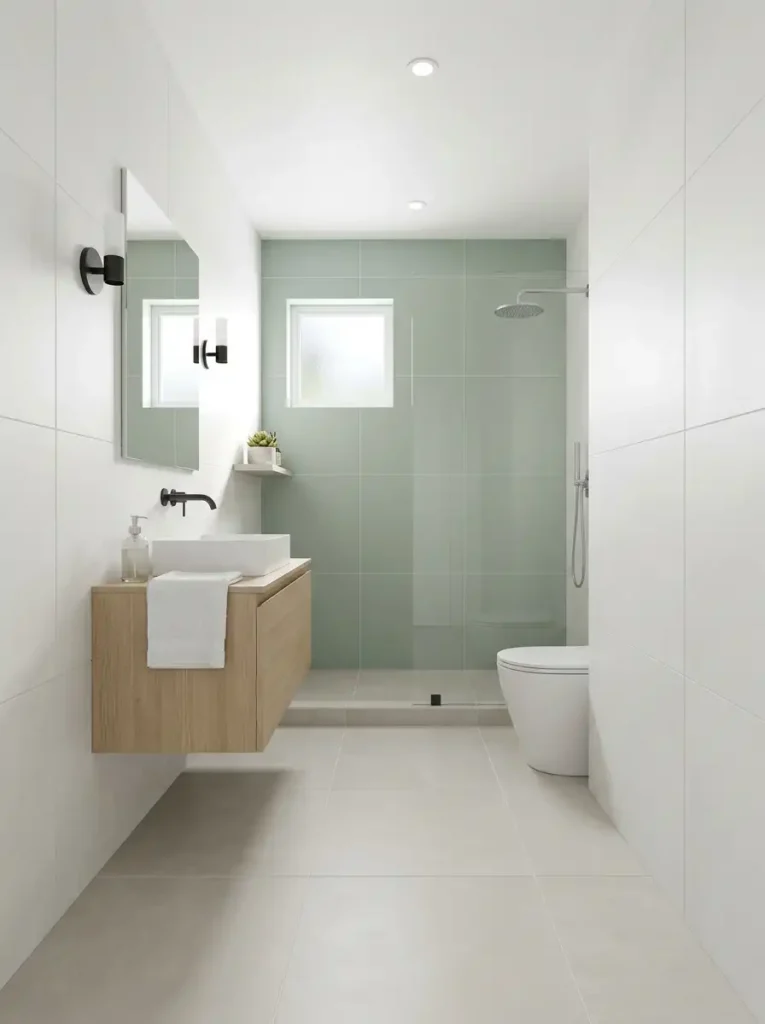
Pair that with large-format tiles (12×24 inches or larger) on the floor and walls. Fewer grout lines mean fewer visual interruptions, and the eye reads the overall space as larger and less segmented. According to the National Kitchen and Bath Association (NKBA), light-colored bathrooms with large-format tiles are among the top three design choices in U.S. small bathroom remodels heading into 2026.
3. Install a Walk-In or Corner Shower
Swapping out a bulky bathtub for a sleek walk-in shower is one of the smartest decisions you can make in a small bathroom. A glass-enclosed corner shower visually opens the room because the eye can travel through the transparent enclosure rather than stopping at an opaque wall or curtain.
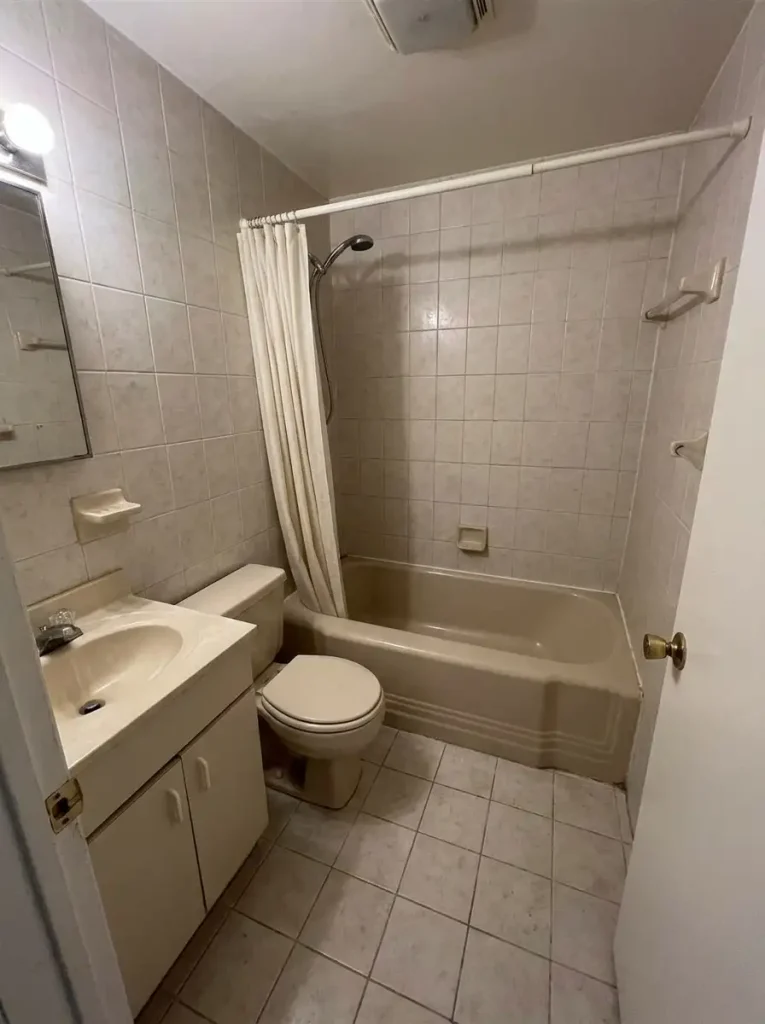
Frameless glass shower enclosures are particularly popular in cities like Los Angeles and San Francisco, where modern minimalist aesthetics dominate home design. And if you’re worried about losing the tub — only 12% of Americans regularly use a bathtub, according to a Houzz survey. For most households, the shower-only approach is not only space-saving but also the more practical lifestyle choice.
4. Use Mirrors Strategically to Double Your Space

Never underestimate the transformative power of a well-placed mirror. A large mirror — or even a full-width mirrored wall — can visually double the perceived size of a small bathroom. When a mirror reflects natural light from a window or the glow of well-placed light fixtures, the effect is even more dramatic.
For added functionality, opt for a medicine cabinet with a mirrored front. You gain hidden storage behind the mirror without sacrificing its visual impact — a perfect two-in-one solution for tight bathrooms in Phoenix townhomes or Denver condos.
5. Choose a Pedestal Sink or Wall-Mounted Basin

A traditional vanity with a large base cabinet can visually overwhelm a compact bathroom. Switching to a pedestal sink or a wall-mounted basin keeps the floor visible and the room feeling open and uncluttered. Pair it with a separate slim storage tower or recessed wall shelving to compensate for the lost cabinet space beneath the sink.
6. Add a Niche or Recessed Shelf in the Shower
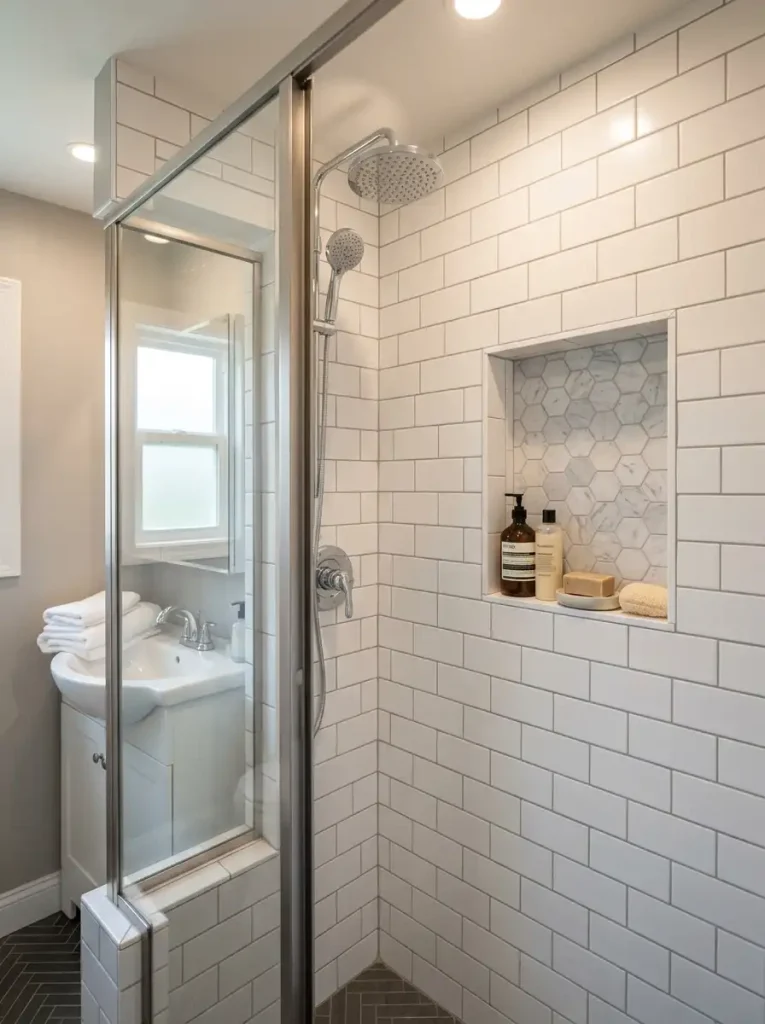
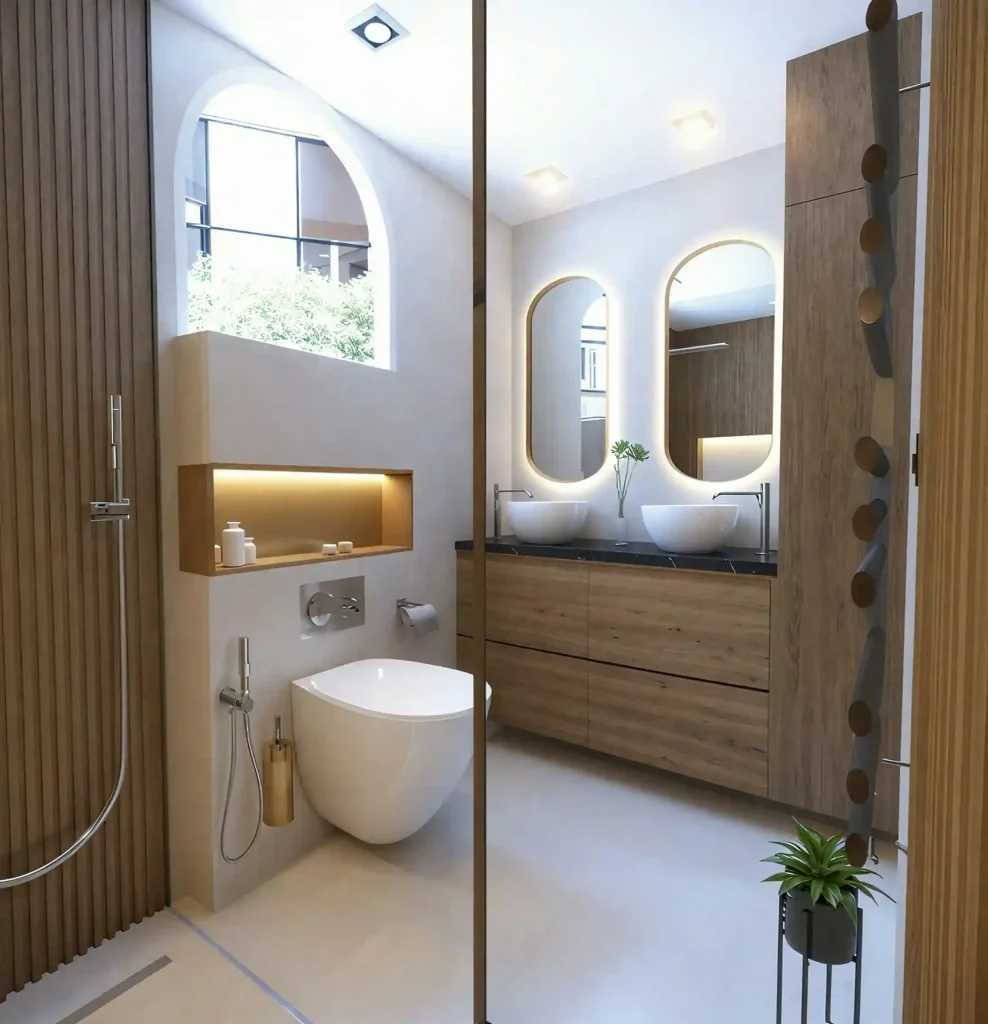
Built-in shower niches are one of the most requested features in American bathroom remodels right now. A recessed shelf — cut directly into the shower wall between studs — provides storage for shampoo, soap, and accessories without protruding into the shower space. It’s a clean, custom-looking solution that’s surprisingly affordable to add during a remodel.
7. Opt for a Pocket Door or Barn Door
Standard hinged doors require swing clearance — typically 2 to 3 square feet of usable floor space. In a small bathroom, that’s a lot to give up. Replacing a hinged door with a pocket door (which slides into the wall) or a barn door (which slides along the exterior wall) instantly reclaims that wasted space. This simple swap is particularly popular in smaller homes across the Midwest and Southeast.
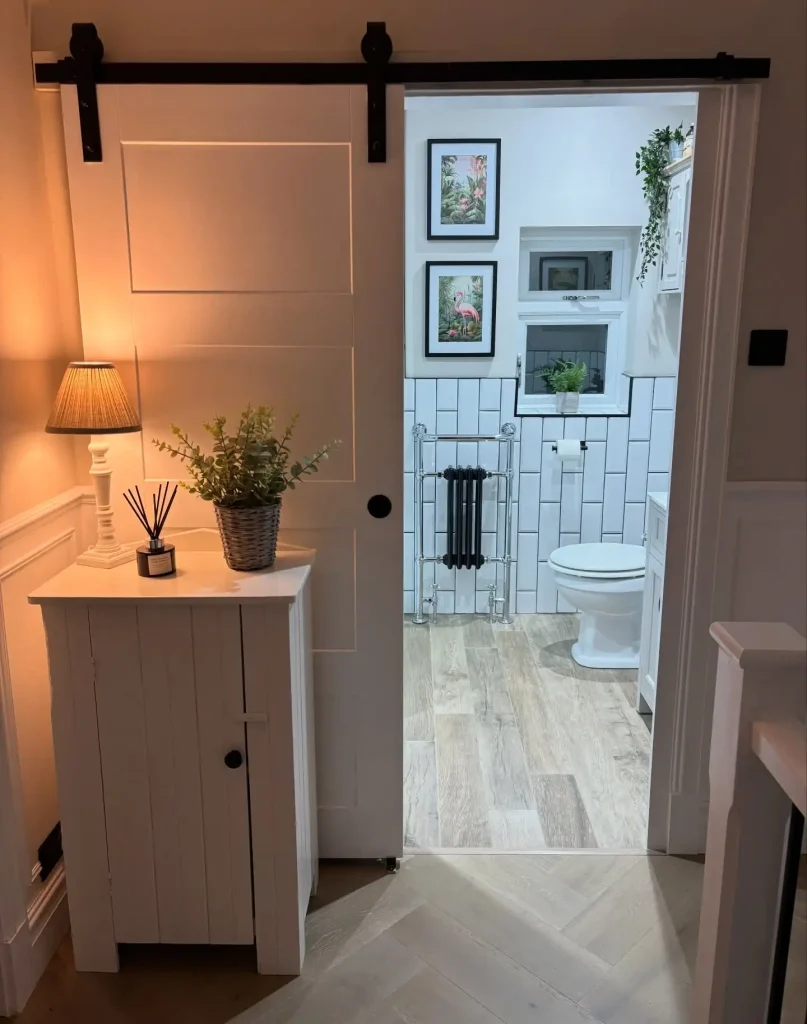
Credits: @wrdbuilders
8. Use Continuous Flooring Into the Shower
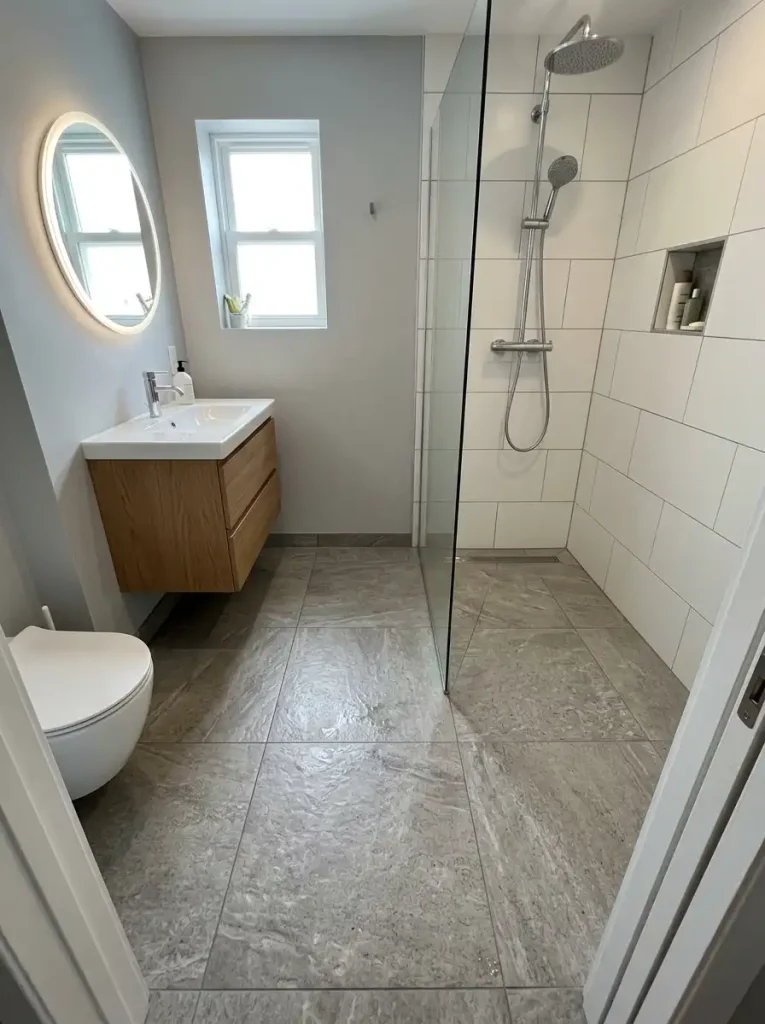
Running the same tile continuously from the bathroom floor into the shower floor — without a transition strip — is a powerful design trick that visually expands the space. When the flooring is uninterrupted, the eye reads the entire area as one continuous surface rather than two separate zones. Interior designers in cities like Seattle-Tacoma and Chicago use this technique regularly in high-end small bathroom remodels.
9. Install Proper Layered Lighting
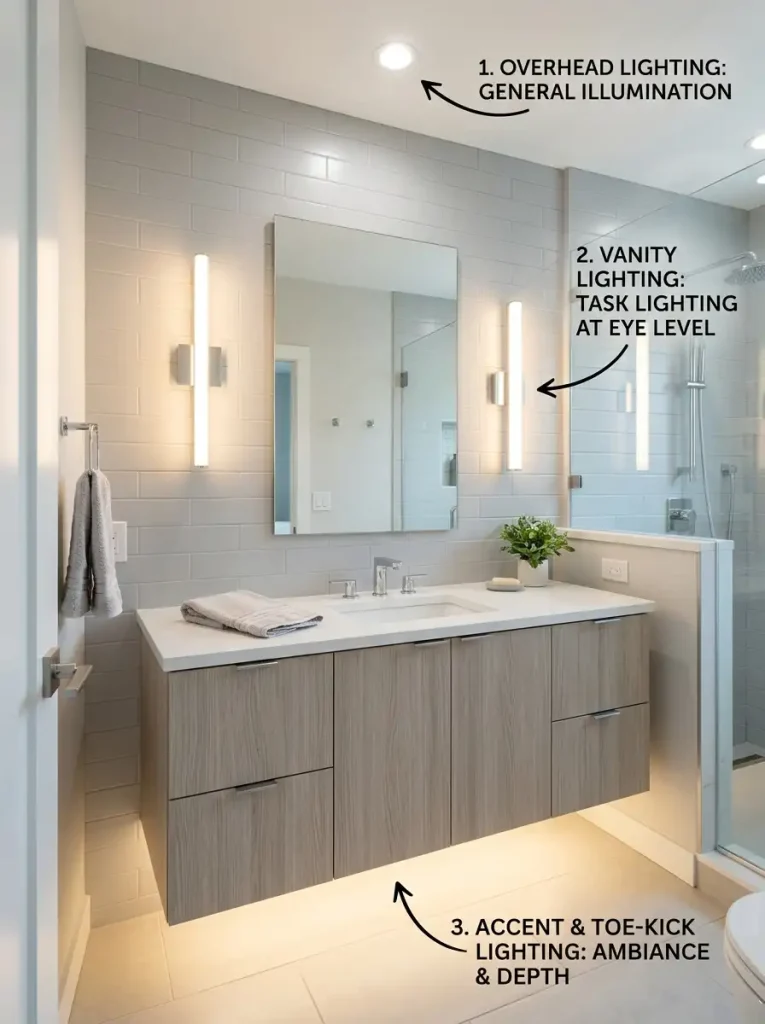
Lighting is one of the most underestimated elements in small bathroom design. A single overhead light casts unflattering shadows and flattens the room. Instead, use a layered approach:
- Overhead lighting for general illumination
- Vanity lighting at eye level on both sides of the mirror (or along the top) for task lighting
- Accent or toe-kick lighting for ambiance and a sense of depth
In 2026, LED strip lighting under floating vanities is trending strongly in American homes, especially in modern and contemporary bathroom styles.
10. Consider a Wet Room Design

A wet room — where the entire bathroom floor is waterproofed and the shower has no separate enclosure — is becoming increasingly popular in compact American bathrooms. It eliminates the need for a bulky shower pan or glass enclosure, making the entire room feel more open and cohesive. While it requires professional waterproofing, the result is a luxurious, spa-like bathroom that feels far larger than its square footage suggests.
Small Bathroom Design Trends Dominating 2026
American homeowners are embracing several standout design movements this year:
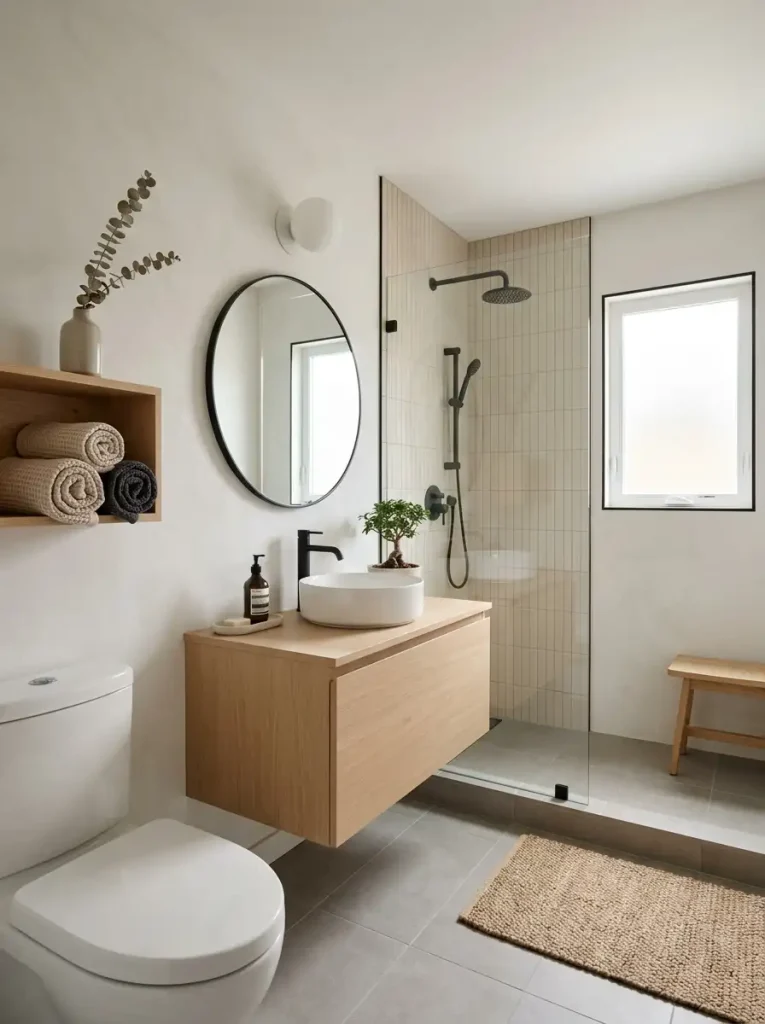
Japandi Style — A calming blend of Japanese minimalism and Scandinavian warmth. Think natural wood accents, muted earth tones, and clean architectural lines. Extremely popular on the West Coast, particularly in Los Angeles and San Francisco neighborhoods.
Bold Accent Walls — One dramatic tile wall — deep navy zellige tiles, textured terracotta, or fluted stone panels — creates a strong focal point without overwhelming the rest of the space.
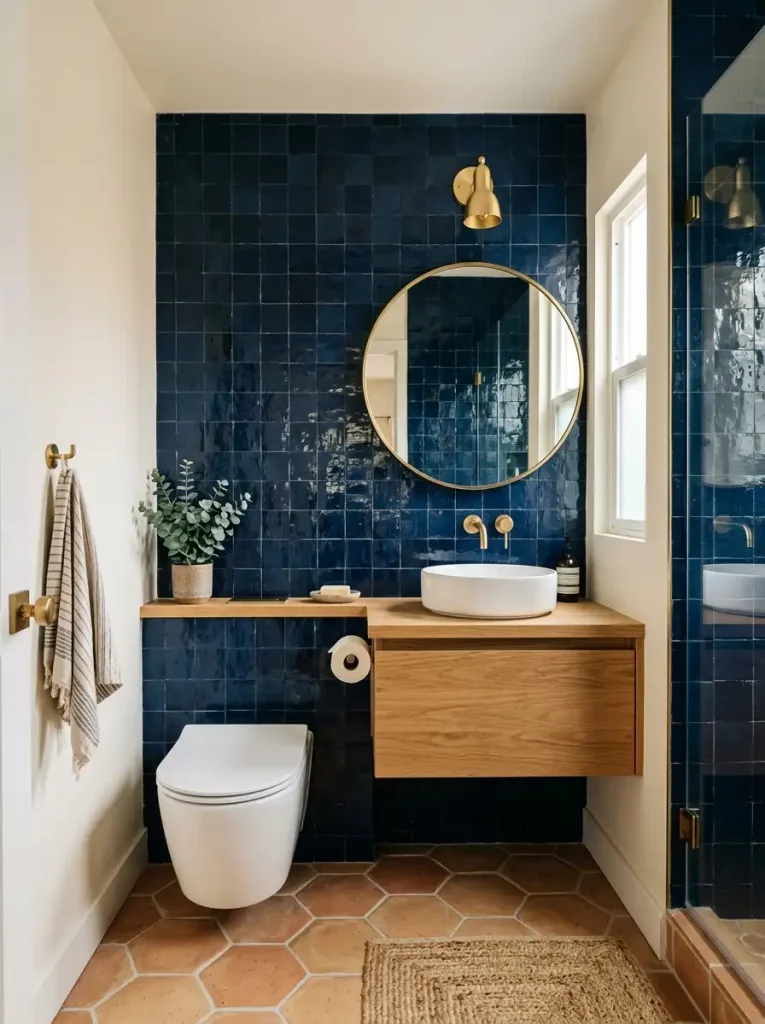
Warm Metallics — Brushed gold, antique brass, and matte black fixtures are replacing chrome across millions of American bathrooms, adding a high-end feel at a mid-range price point.
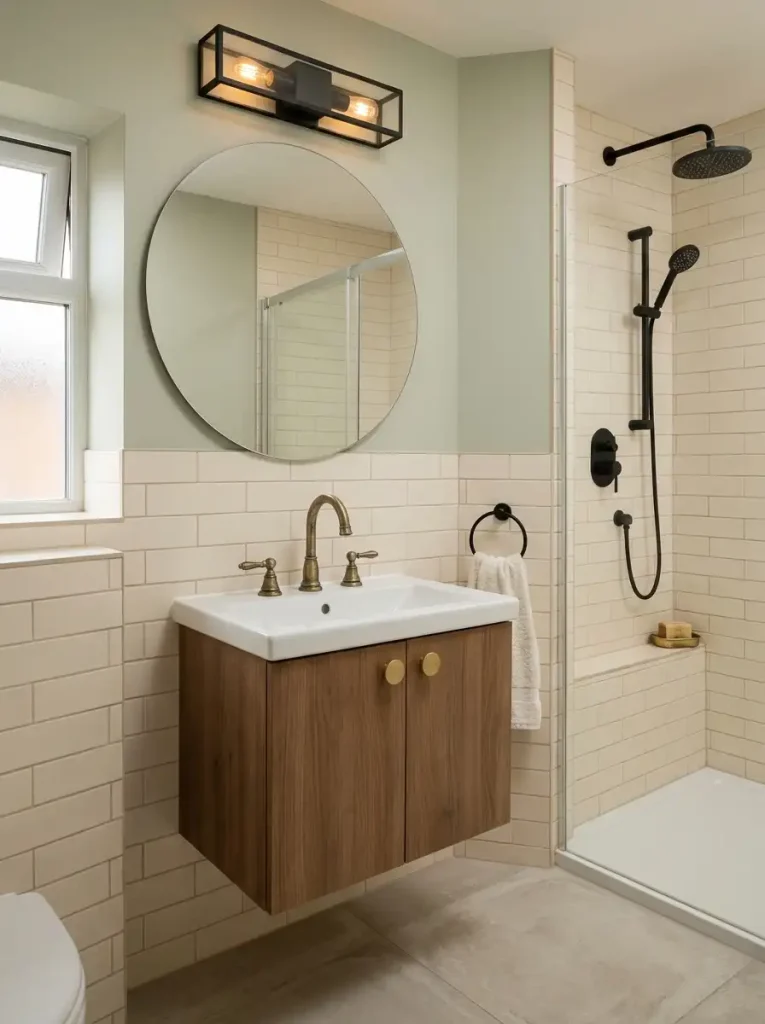
Floating Vanities — The wall-mounted vanity trend continues to dominate, especially in mid-century modern and contemporary homes across Denver, Phoenix, and the Southeast.
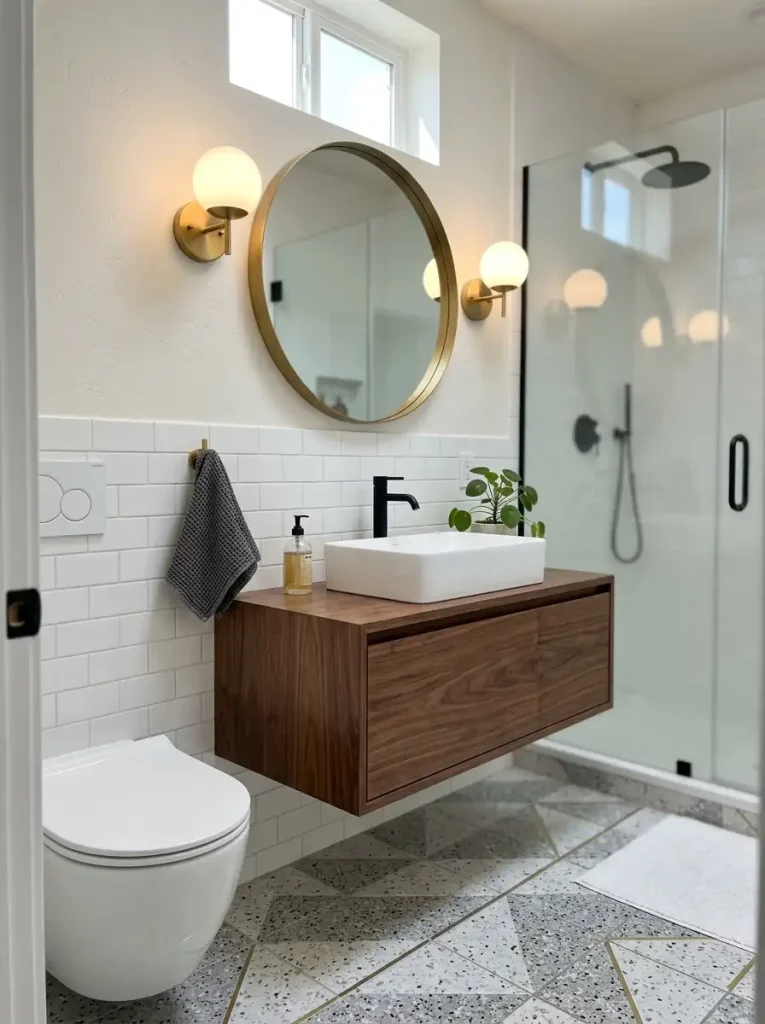
Biophilic Design — Incorporating natural materials like teak wood, stone, and live plants even in small bathrooms. Americans are increasingly drawn to nature-inspired interiors that promote calm and wellness.

Smart Bathroom Technology — Motion-sensor faucets, heated floors with programmable thermostats, and fog-free smart mirrors are moving from luxury homes into mainstream remodels across the country in 2026.

Step-by-Step Process for Remodeling a Small Bathroom
A successful bathroom remodel doesn’t happen by accident. Following a clear, structured process saves you time, money, and a lot of frustration.
Step 1 — Measure Everything Precisely Before buying a single tile or fixture, measure your bathroom carefully. Note plumbing locations, electrical outlets, window placement, and door swing. Moving plumbing lines adds significant cost — typically $500–$1,500 or more per line in most U.S. cities. Work with your existing layout wherever possible.
Step 2 — Define Your Priorities and Must-Haves Make a written list of non-negotiables. Is a double vanity essential? Do you need a soaking tub? How much storage is enough? Ranking your priorities prevents scope creep and keeps your budget on track. For most small bathrooms, the top three priorities are: adequate lighting, sufficient storage, and a comfortable shower.
Step 3 — Select All Fixtures and Finishes Together Design cohesion is critical in a small space. Choose your tile, vanity, fixtures, lighting, and accessories as a coordinated set — not separately over several months. Mixing unrelated styles and finishes makes small bathrooms feel chaotic and unresolved. Stick to 2–3 complementary finishes throughout the room.
Step 4 — Pull Permits Where Required Plumbing and electrical work require licensed contractors and permits in most U.S. states. Cities like Seattle-Tacoma, Chicago, and New York City have particularly thorough inspection requirements. Always verify local building codes before beginning any structural, plumbing, or electrical work — unpermitted work can create major problems when you sell your home.
Materials That Work Best in Small Bathrooms
Choosing the right materials is just as important as the layout. Here’s what performs best:
Porcelain and Ceramic Tile — The most durable, water-resistant, and versatile option for floors and walls. Available in a virtually unlimited range of colors, sizes, and textures. Ideal for the shower, floors, and accent walls.
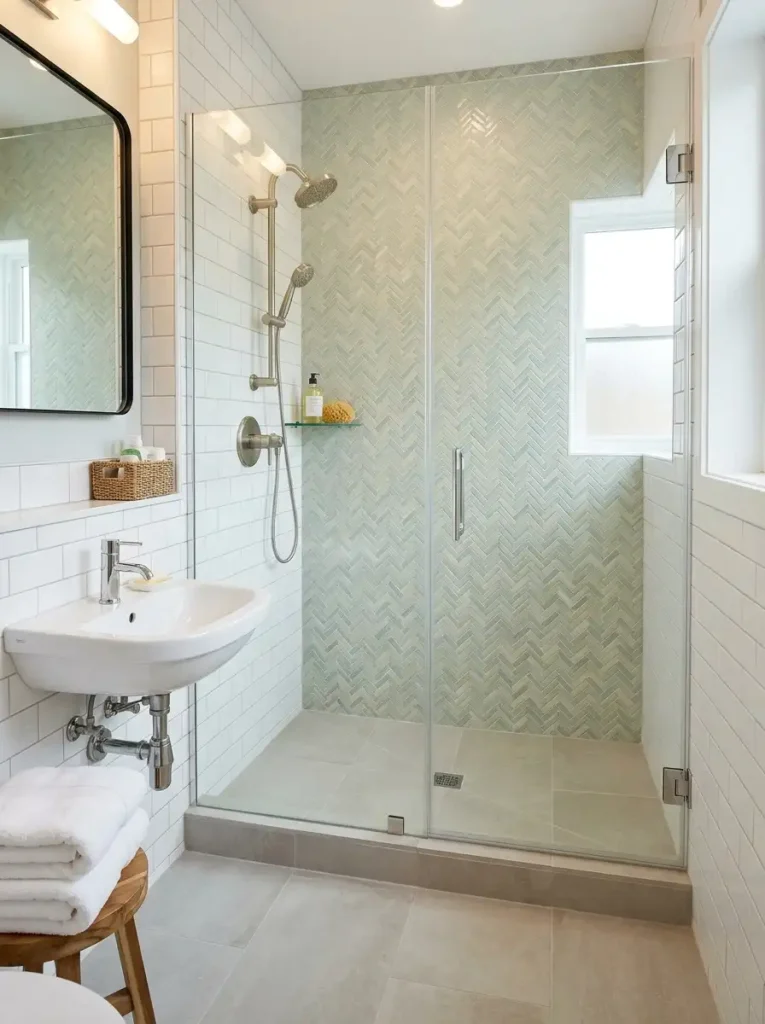
Luxury Vinyl Plank (LVP) — A budget-friendly, waterproof alternative to tile that mimics the look of wood or stone beautifully. DIY-friendly and extremely popular in entry-level and mid-range remodels across the country.

Quartz Countertops — More durable and lower-maintenance than marble, quartz is the top countertop choice for American bathroom vanities. Non-porous, stain-resistant, and available in hundreds of styles. See countertop decor ideas for more aesthetic views.
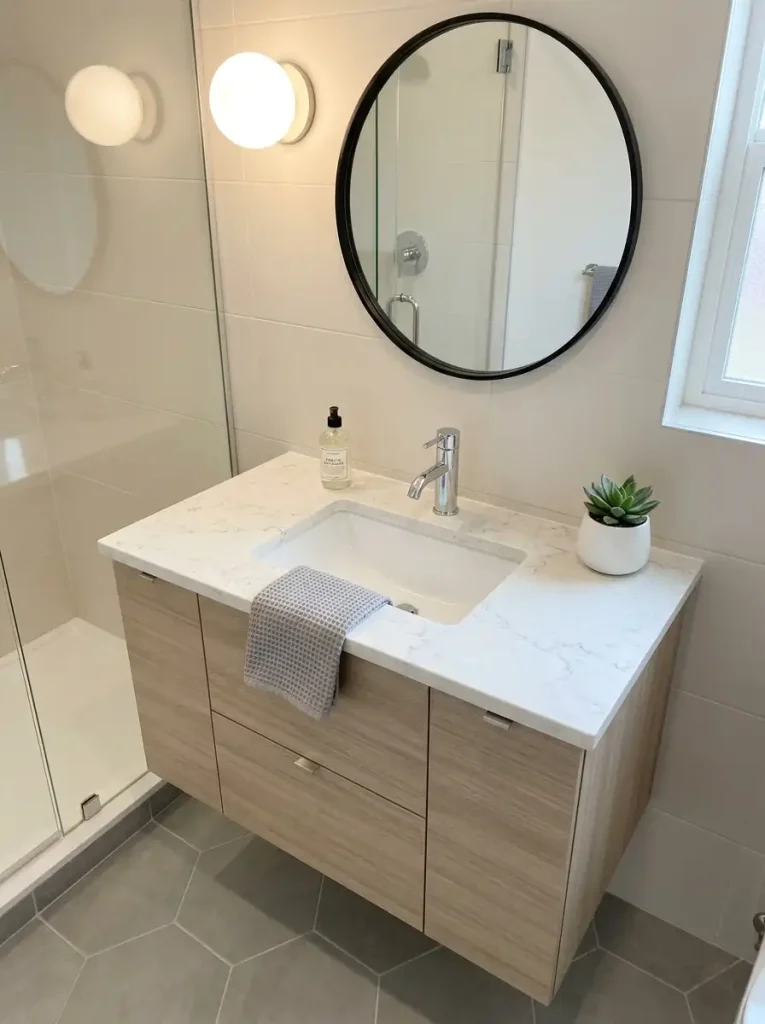
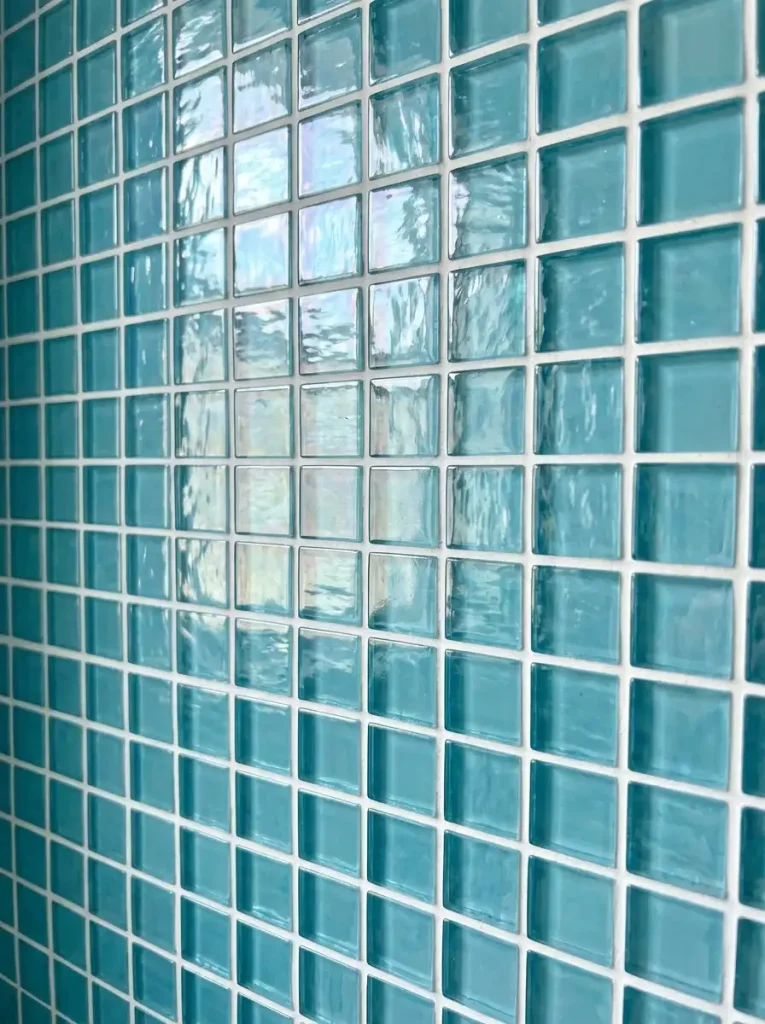
Glass Mosaic Tile — Perfect for accent walls or shower niches. Reflects light beautifully and adds texture and visual interest without overwhelming a small space.
Budget Breakdown: What Does a Small Bathroom Remodel Cost in 2026?
One of the most common questions American homeowners search for is: “How much does a small bathroom remodel cost?” Here’s an honest, realistic breakdown based on 2026 market data:
| Remodel Level | Estimated Cost (U.S.) | What’s Included |
|---|---|---|
| Budget / DIY | $1,500 – $5,000 | Paint, new fixtures, basic tile, vanity swap |
| Mid-Range | $5,000 – $15,000 | Full tile, new shower, vanity, lighting, flooring |
| High-End | $15,000 – $35,000+ | Full gut renovation, custom tile, heated floors, smart fixtures |
Budget Fact #1: According to Remodeling Magazine’s 2025–2026 Cost vs. Value Report, a mid-range bathroom remodel in the U.S. costs an average of $11,000–$16,000 and recoups approximately 66–70% of its cost at resale — one of the best ROI projects in home improvement.
Budget Fact #2: Homeowners in high cost-of-living cities like New York City and San Francisco should expect to pay 20–40% more than the national average for the same renovation scope, due to elevated labor rates, material costs, and permitting fees.
To maximize your budget, focus spending on the highest-visibility elements: the tile, the vanity and mirror, and the lighting. These three elements set the visual tone for the entire room. Save on accessories, hardware, and paint — these are easy to upgrade later without a major renovation.
Where to Buy Small Bathroom Products in the U.S.
Finding the right materials and fixtures at the right price has never been easier for American shoppers. Here are the most reliable places to shop in 2026:
Big Box Retailers:
- The Home Depot — Nationwide locations across every major metro area including Los Angeles, Chicago, Phoenix, and Denver. Excellent for tiles, vanities, faucets, and lighting at competitive everyday prices. Free bathroom design consultations available in most stores.
- Lowe’s — Strong selection of bathroom fixtures, plumbing supplies, and flooring. Available in all 50 states with reliable online ordering and in-store pickup.
Specialty Retailers:
- Floor & Decor — Outstanding selection of tiles and natural stone at warehouse prices. Strong locations in Atlanta, Dallas, Houston, and throughout the Southeast and Midwest. Highly recommended for tile-focused projects.
- Ferguson Bath, Kitchen & Lighting Gallery — Premium fixtures and custom options for mid-to-high-end projects. Trusted by contractors and design-forward homeowners in major cities like New York, Chicago, and Seattle.
Online Shopping:
- Wayfair — One of the best online sources for vanities, mirrors, lighting, and bathroom accessories at every price point. Fast shipping to all U.S. addresses.
- Build.com — Excellent for mid-to-high-end plumbing fixtures with detailed technical specifications and professional-grade options.
- Amazon — Best for small accessories, hardware, organizational products, and lighting, especially for budget-conscious buyers who need fast delivery.
Designer Tip: Many Home Depot locations across Phoenix, Denver, and the Seattle-Tacoma area offer free in-store bathroom design consultations with trained specialists. Take advantage of this before committing to a full material purchase list — it can save you from costly mistakes.
DIY vs. Hiring a Professional: What’s Worth It?
Not every part of a bathroom remodel requires professional help. Knowing where to DIY and where to hire saves you significant money without sacrificing quality.
Great DIY Projects:
- Painting walls and ceilings
- Installing peel-and-stick or click-lock luxury vinyl flooring
- Swapping out faucets, showerheads, and towel bars
- Installing a new vanity mirror or light fixture (if no new wiring is needed)
- Caulking and grout touch-ups
Always Hire a Pro:
- Moving or replacing plumbing drain lines
- Installing new electrical circuits or GFCI outlets
- Tile installation (if you want a professional result)
- Waterproofing a wet room or shower base
- Installing a new exhaust fan with ductwork
Labor costs vary significantly by location. In cities like San Francisco and New York City, licensed plumbers charge $100–$200 per hour. In more affordable metro areas like Phoenix or Denver, rates typically run $60–$120 per hour. Always get at least three written quotes before committing to a contractor.
Small Bathroom Mistakes to Avoid in 2026
Even well-intentioned homeowners make these common errors. Knowing them in advance saves time, money, and regret:
Choosing tile that’s too small — Small mosaic tiles on every surface create a busy, visually fragmented look that actually makes rooms feel smaller. Reserve small tiles for accents and niches only.
Ignoring ventilation — A properly sized exhaust fan is non-negotiable in a small bathroom. Without adequate ventilation, moisture leads to mold, mildew, and long-term structural damage. The fan should be rated for at least 1 CFM per square foot of bathroom space.
Skipping the lighting plan — Relying on a single overhead light is one of the most common and easily avoidable mistakes in bathroom design. Plan your lighting early and build it into your budget from the start.
Over-matching everything — A bathroom where every single element — tile, grout, fixtures, walls, and accessories — is the exact same color can feel sterile and flat. Aim for harmony with subtle contrast.
Underestimating the budget — Nearly every bathroom remodel runs 10–20% over the initial estimate. Build a contingency buffer into your budget from day one. This is especially important in older homes in cities like Chicago and New York, where unexpected issues behind walls are common.
FAQ: Small Bathroom Designs
What is the best layout for a small bathroom?
The most efficient layout for a small bathroom places the toilet and sink along one wall, with the shower along an adjacent wall, keeping the center of the room open for movement. A standard 5×8-foot three-fixture bathroom is the most common configuration in American homes and works well when properly planned. Wall-mounted fixtures and corner showers can dramatically improve even the most awkward layout. If you have a slightly larger footprint — say 6×9 feet — consider a floating double vanity with a walk-in shower opposite.
How can I make a small bathroom look bigger without remodeling?
You don’t always need a full renovation to make a noticeable difference. Start with these high-impact, low-cost changes: replace a dark or patterned shower curtain with a clear liner or glass panel, install a large frameless mirror that spans the full width of the vanity wall, upgrade to bright daylight-spectrum LED bulbs around the mirror, remove everything from the countertop except daily essentials, and use coordinating light-colored towels and accessories. These changes cost very little but can make a bathroom feel 30 to 40 percent more spacious almost immediately.
What flooring is best for a small bathroom?
Large-format porcelain or ceramic tiles (12×24 inches or larger) are the top choice for small bathrooms because fewer grout lines create a cleaner, more expansive visual. Light-colored tiles in a neutral tone amplify this effect. Luxury Vinyl Plank (LVP) is an excellent budget-friendly alternative — it’s fully waterproof, highly durable, easy to install for DIYers, and available in realistic wood and stone finishes. In 2026, both large-format porcelain and LVP continue to dominate the American bathroom flooring market across all price points.
Conclusion
A small bathroom doesn’t have to be a design compromise — not in 2026, and not ever. With the right combination of smart layouts, light colors, space-saving fixtures, proper lighting, and strategic storage, even the most compact bathroom can become a stylish, highly functional space that genuinely adds value to your home and quality to your daily life.
Even you’re refreshing a dated bathroom in a Chicago brownstone, renovating a Phoenix starter home, or doing a full gut remodel in a San Francisco flat, the core principles remain the same: maximize light, minimize visual clutter, invest where it matters most, and always plan before you purchase. Your dream bathroom is more achievable than you think — and 2026 is the perfect time to make it happen.