There is a style of home design that has quietly become the defining aesthetic of the current decade.
It is warm, natural, layered, and deeply livable. It borrows the clean lines of contemporary architecture and softens them with organic textures, earthy tones, trailing plants, and the kind of thoughtful accessorizing that makes a house feel genuinely inhabited rather than staged.
The home photographed across these fourteen images is a near-perfect example of this approach.
A room-by-room tour reveals exactly how every design decision works together to create something cohesive, comfortable, and genuinely beautiful.
Warm neutral base: white walls and light oak floors
Natural materials: wood grain, rattan, linen, and ceramic
Living elements: at least one large plant in every room
Layered light: lamps and candles instead of harsh overhead fixtures
The Entry: A First Impression Built on Contrast
Every tour of a home begins at the front door, and this one opens with a bold statement. A large, flat-panel black entry door with a slim frosted glass sidelight panel makes the exterior feel modern and confident. Step inside and the mood immediately softens.
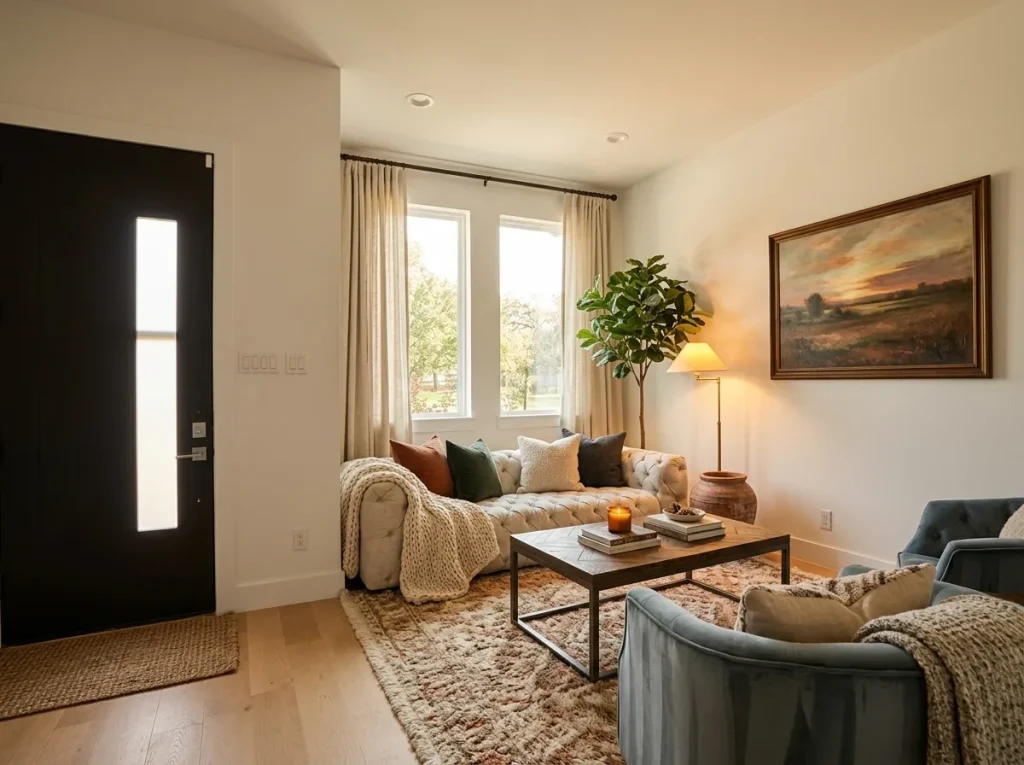
A tufted Chesterfield-style sofa upholstered in warm caramel velvet sits against the wall, dressed in an intentional mix of throw pillows in terracotta, forest green, charcoal, and cream. A heavy knit cream throw drapes over one arm. A large framed landscape oil painting in warm amber, rust, and gold tones hangs on the adjacent wall.
A full-size fiddle leaf fig tree in a terracotta clay pot stands in the corner beside the windows, its broad, glossy leaves catching the natural light streaming through sheer linen curtains. A vintage-style Persian rug in muted rust, cream, and navy anchors the seating on the light oak floor.
A brass floor lamp glows beside the tree, its warm light creating an amber pool that makes the entire corner feel golden even in daylight. On a small coffee table, a stack of hardcover books, a lit amber candle, and a bowl of dried botanicals complete the vignette.
This entry sitting room establishes the entire design language of the home in a single glance: warm neutrals, natural wood, living plants, layered textiles, and meaningful art.
The Main Living Room: Double Height, Double Impact
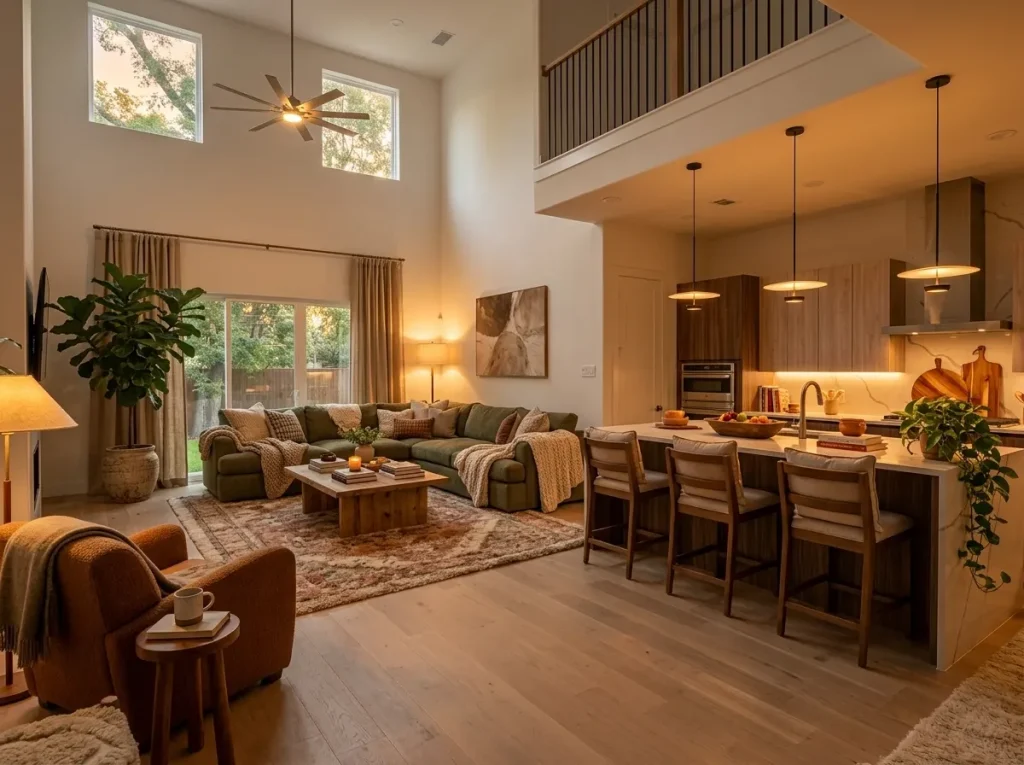
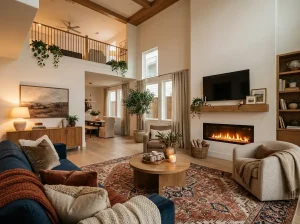
The main living area is genuinely dramatic. Soaring double-height ceilings, easily eighteen feet at their peak, create a sense of volume and openness that immediately communicates a different scale than most homes. A loft-level railing of dark iron balusters with a warm walnut cap rail runs along the upper level. Trailing pothos plants spill over the loft railing in green cascades, bringing the outdoors in from two stories up.
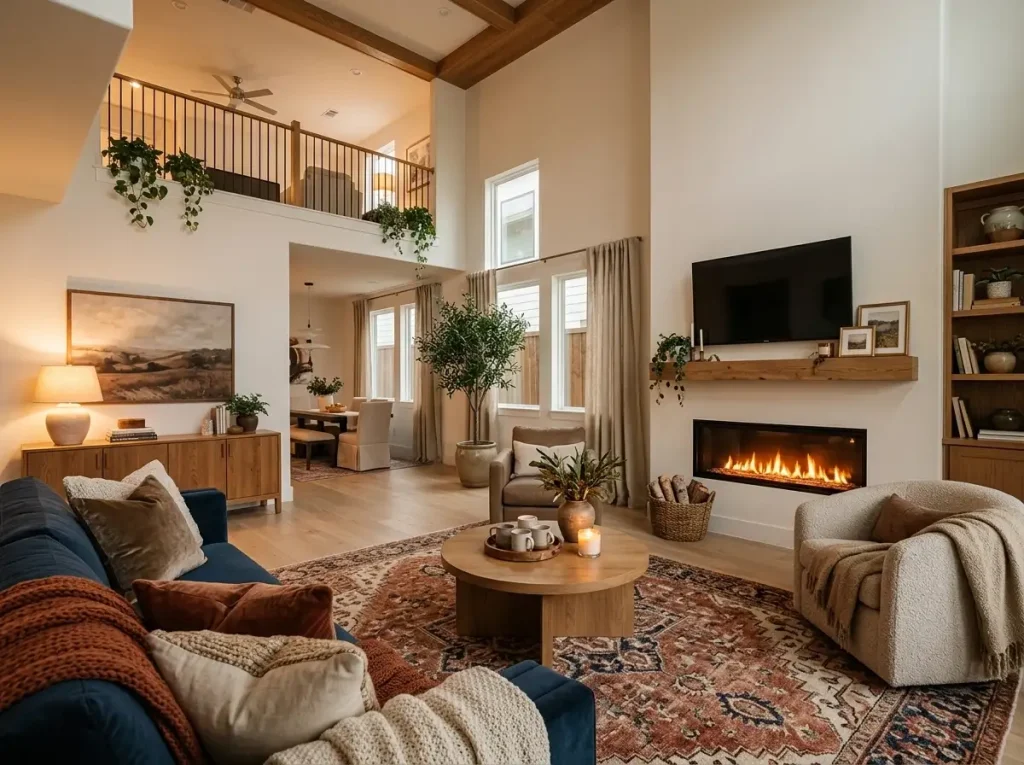
The living room itself is anchored by a sleek linear gas fireplace set flush into the wall beneath a raw-edge live-edge wood mantel shelf. A flat-screen television mounts directly above, flanked on the mantel by framed photographs, a small trailing plant, and simple ceramic objects. A built-in walnut shelving unit to one side holds books, ceramics, and more trailing greenery at varying heights.
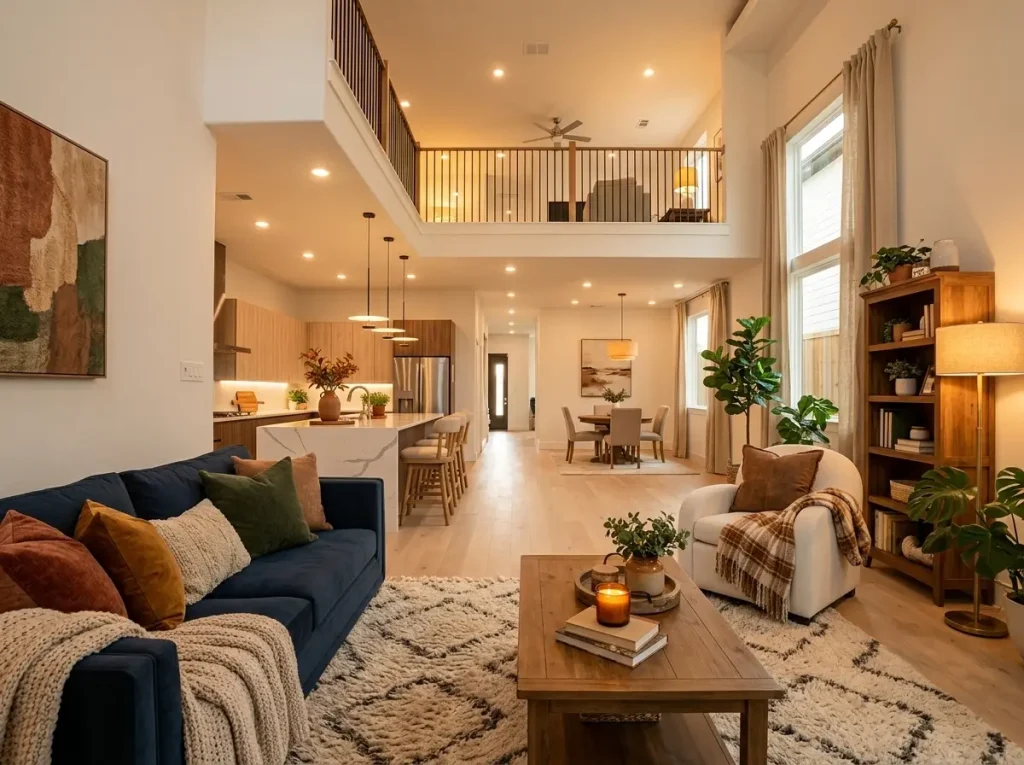
The seating arrangement centers on a deep navy velvet sofa loaded with throw pillows in forest green, mustard yellow, rust, cream, and charcoal. The palette could have felt chaotic, but it instead feels collected and warm. A cream boucle armchair sits opposite, a plaid wool blanket thrown over one arm.
Between them, a round solid oak coffee table holds a wooden tray with ceramic mugs, a lit candle, and a small potted plant. Beneath everything, a large Moroccan-style shag rug in cream and charcoal grounds the seating group. Try luxury paint colors to change the room look further.
Navy velvet, forest green, mustard, rust, cream, and charcoal.
Velvet, boucle, wool, oak, and a Moroccan shag rug.
The Upstairs Loft: A Secondary Living Room Done Right
One of the most underutilized spaces in a two-story home is the loft at the top of the stairs. Here, that space has been transformed into a fully realized secondary living room that is just as thoughtfully designed as the main floor.
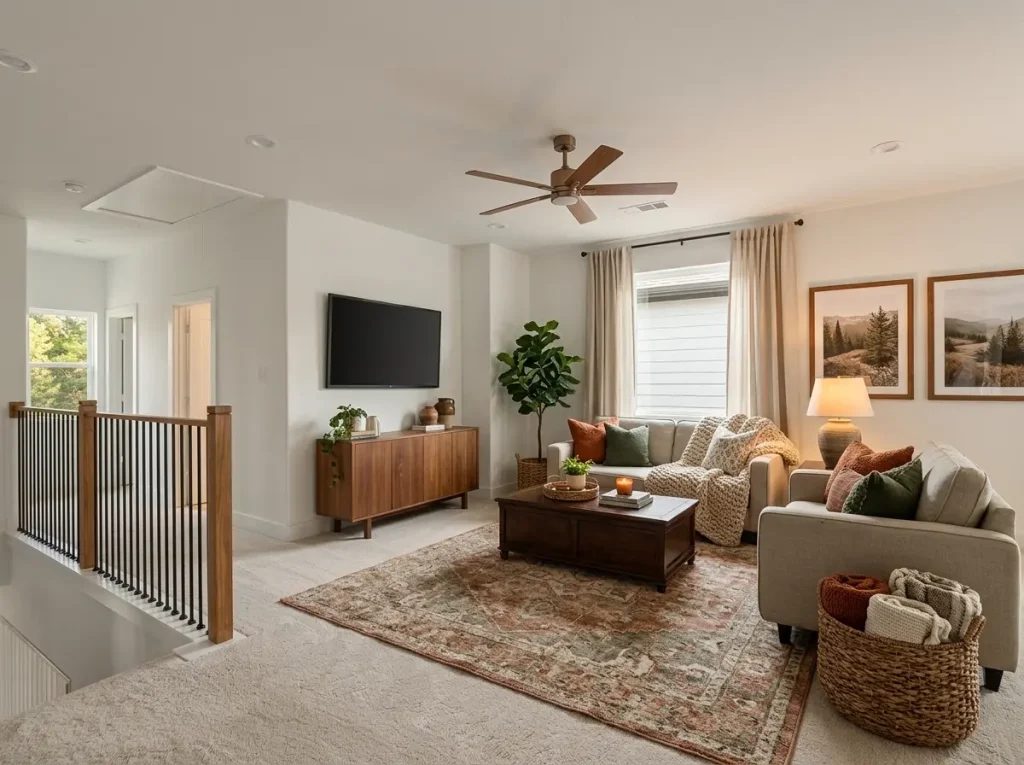
Two gray linen sofas face each other across a dark walnut storage coffee table styled with a woven tray, a lit candle, and a stack of books. A vintage-style Persian rug in dusty rose, rust, and cream ties the furniture together. A flat-screen television mounts above a mid-century walnut media console styled with small ceramics, a trailing pothos, and stacked books.
A large fiddle leaf fig stands in a basket planter to one side of the sofa, balanced by a ceramic table lamp with a warm amber glow on the other. Two large landscape photographs in matching walnut frames hang on the wall. A large woven seagrass basket on the floor holds rolled blankets.
The Kitchen: Warmth Meets Precision
The kitchen is where this home’s design vocabulary shifts toward the contemporary end of the spectrum. It is executed with extraordinary precision.
Flat-panel cabinetry in two tones of natural wood grain creates a sophisticated, layered look. A lighter blonde wood on the upper and perimeter cabinets, a slightly darker warm walnut tone on the lower island cabinets. All cabinet hardware has been eliminated in favor of push-to-open mechanisms, keeping every surface clean and uninterrupted.
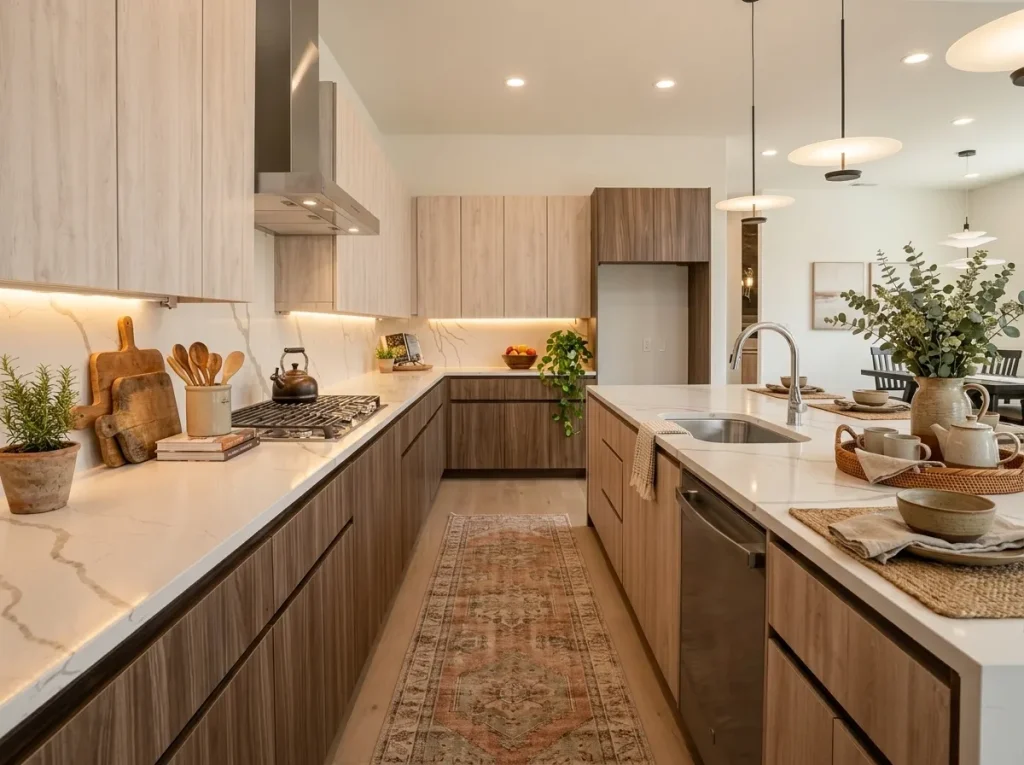
The countertops throughout are white quartz with subtle gray veining, providing a cool, bright surface that contrasts with the warm wood tones. Under-cabinet LED strip lighting casts a warm amber glow along the white marble-look tile backsplash. Three matte black disk pendant lights hang in a cluster above the island.
The countertop styling earns close attention. Near the gas cooktop, wooden cutting boards of varying sizes lean against the backsplash. A ceramic crock holds wooden cooking spoons and a spatula. A small pot of fresh rosemary in a terracotta pot sits nearby, a functional herb that doubles as living decor.
A cast iron kettle rests on the range. On the island, a woven rattan tray holds handmade ceramic mugs and small bowls in earthy greens and tans, alongside a large stoneware pitcher filled with eucalyptus branches. A vintage-style runner rug in muted rust, cream, and navy runs the length of the kitchen floor.
📌 Good To Know
Eucalyptus branches are one of the most affordable and long-lasting decorating tools you can keep in a kitchen. They dry beautifully and can be moved from room to room as the seasons change.
See more farmhouse kitchen ideas for premium decoration.
The Dining Room: Casual Elegance with Floating Shelves
The dining room steps back from the kitchen’s precision toward something warmer and more relaxed.
A dark walnut rectangular dining table seats six comfortably, with four matching slatted-back chairs and a bench along one side. The bench is dressed with two patterned cushion pillows and a cream knit throw. A large vintage-style area rug in deep rust, navy, and cream anchors the table and chairs. Above the table, a large rattan pendant lamp with an open-weave shade casts warm, dappled light onto the surface.
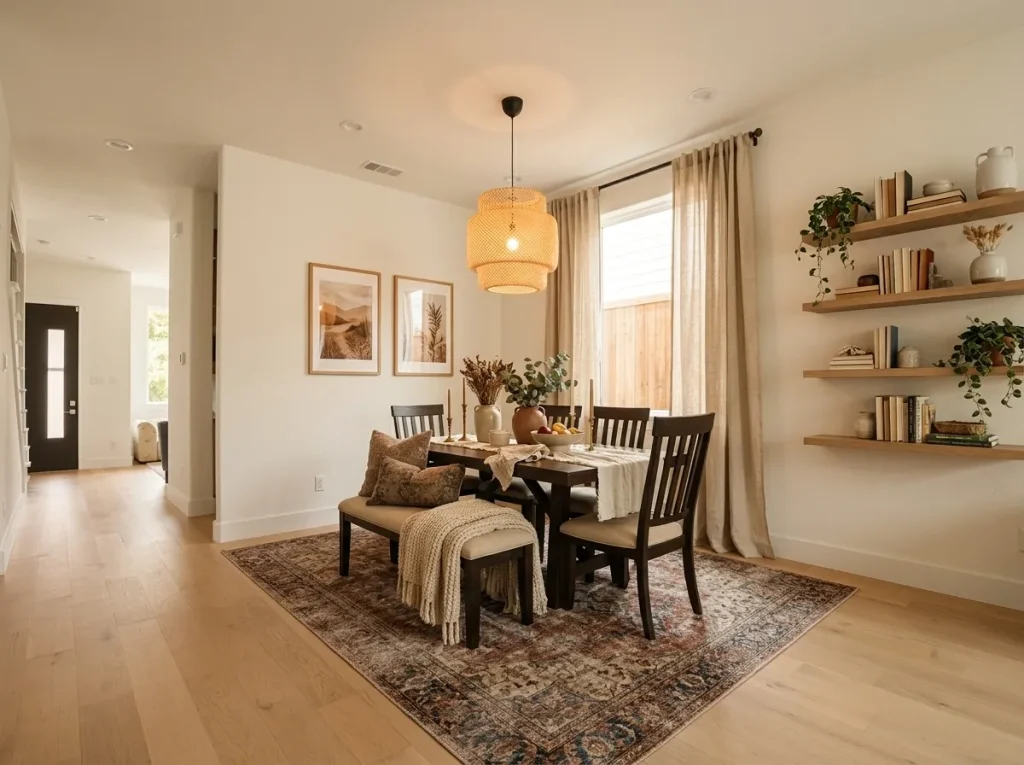
The table is styled for everyday living: a linen table runner, a terracotta vase with dried botanicals and eucalyptus, brass taper candle holders, a small bowl of fruit, and a few ceramic objects.
On the adjacent wall, three floating oak shelves at different heights provide both storage and display. Books in warm linen and earth tones stand upright between ceramic bookends. Small potted plants, including a trailing string of pearls and a compact fern, sit between the books.
Ceramic vases, a woven basket, and a single large dried stem in a stoneware vessel fill the remaining space. Two framed landscape prints in matching natural wood frames hang between the shelf cluster and the window.
The Home Office: Where Productivity Meets Comfort
Home offices often fall into one of two traps. Either they are purely functional and feel sterile, or they try so hard to be comfortable that they stop functioning as workspaces. This room sidesteps both.
A dark walnut writing desk sits centered in front of the window, positioned to take full advantage of the natural light. A comfortable desk chair with a cream linen seat cushion sits behind it. On the desk surface: an open laptop, a stack of books, a small globe, and a simple ceramic object. A brass architect’s lamp arcs over the desk from one side.
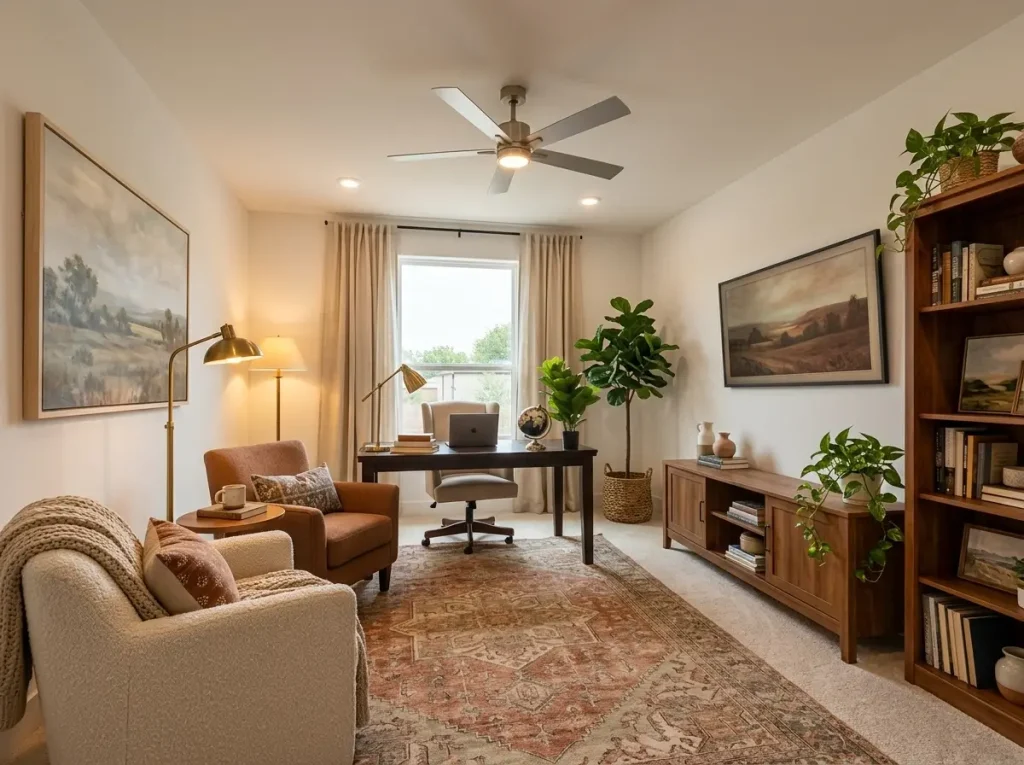
Flanking the desk are a rust-colored armchair with a woven cushion pillow on the left and a cream boucle armchair with a throw on the right. Between them, a small round side table holds a ceramic mug and a book. A large fiddle leaf fig in a woven basket planter fills the corner.
Against the right wall, a low walnut credenza topped with a framed landscape painting and a tall dark walnut bookshelf create a library-like backdrop. A trailing pothos spills from the top shelf.
The Bedrooms: Three Approaches, One Philosophy
Three bedrooms are here, and all three share the same underlying philosophy: calm, warm, and deeply comfortable.
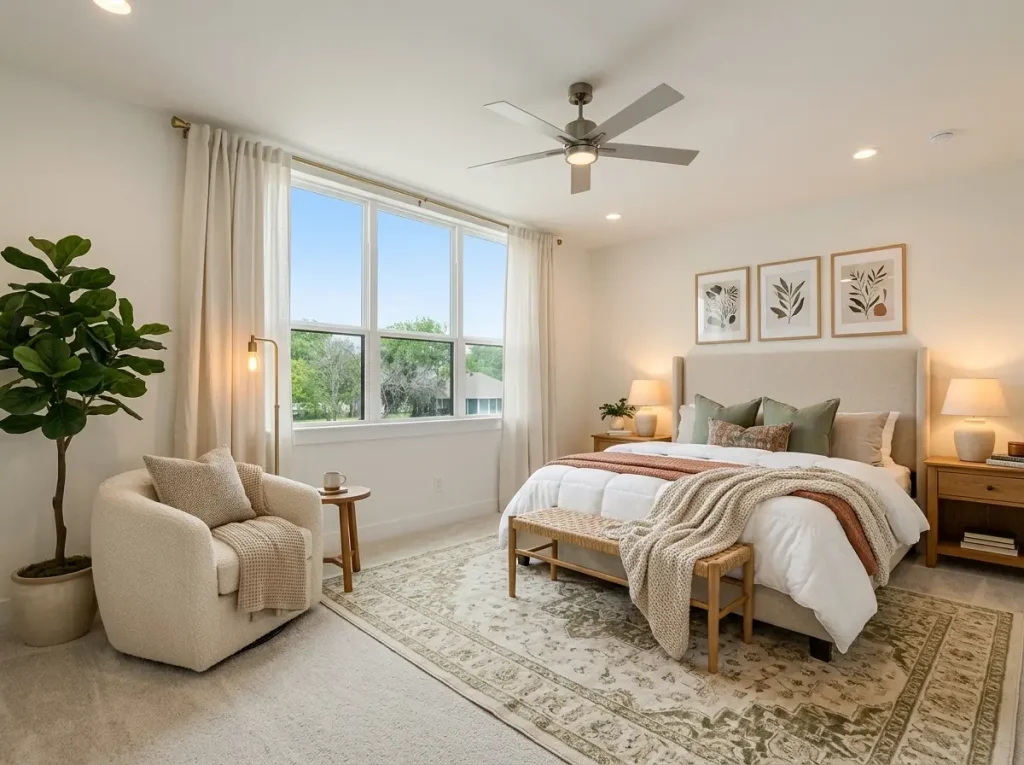
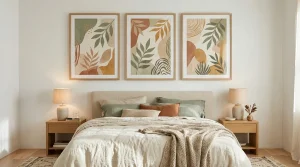
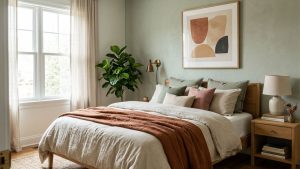
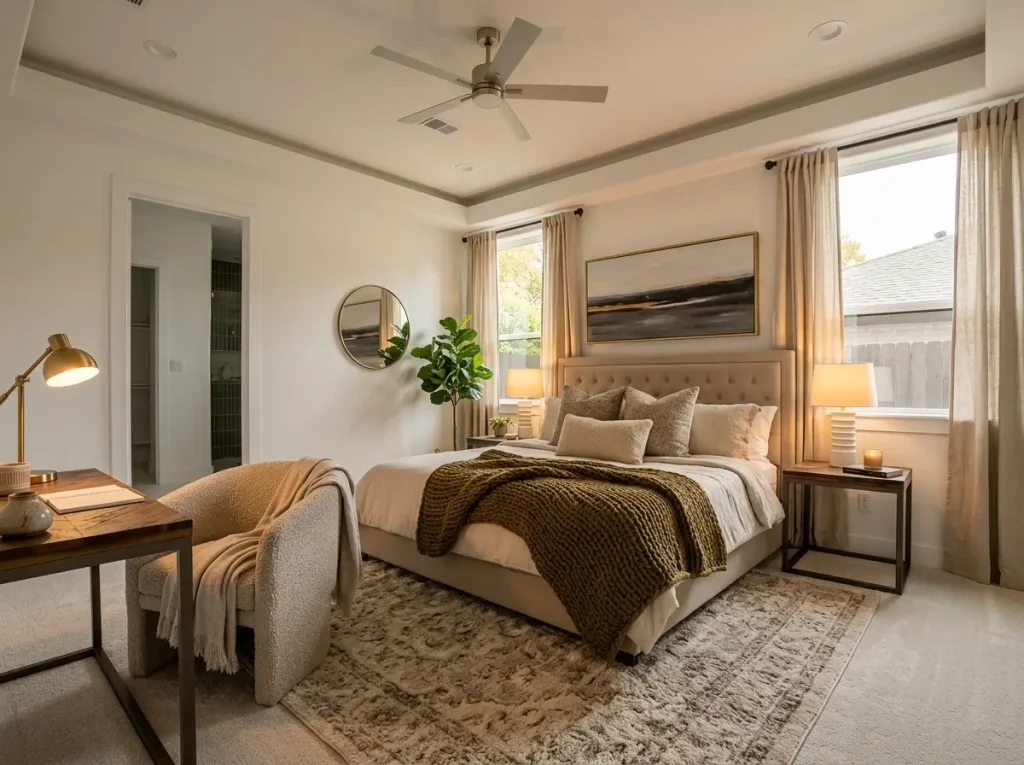
The master bedroom is the most refined. A large upholstered headboard in warm cream linen dominates the wall, flanked by two black steel nightstands holding ceramic lamps, plants, candles, and books. The bed is dressed in layers: a white fitted sheet, a cream textured duvet, a chunky dark olive green knit throw, and throw pillows in cream, sage green, terracotta, and tan.
A large horizontal abstract painting in charcoal, cream, and gold hangs above the headboard. Sheer linen curtains pool slightly on the floor. A fiddle leaf fig stands in the corner, and a small round gold mirror hangs on the adjacent wall.
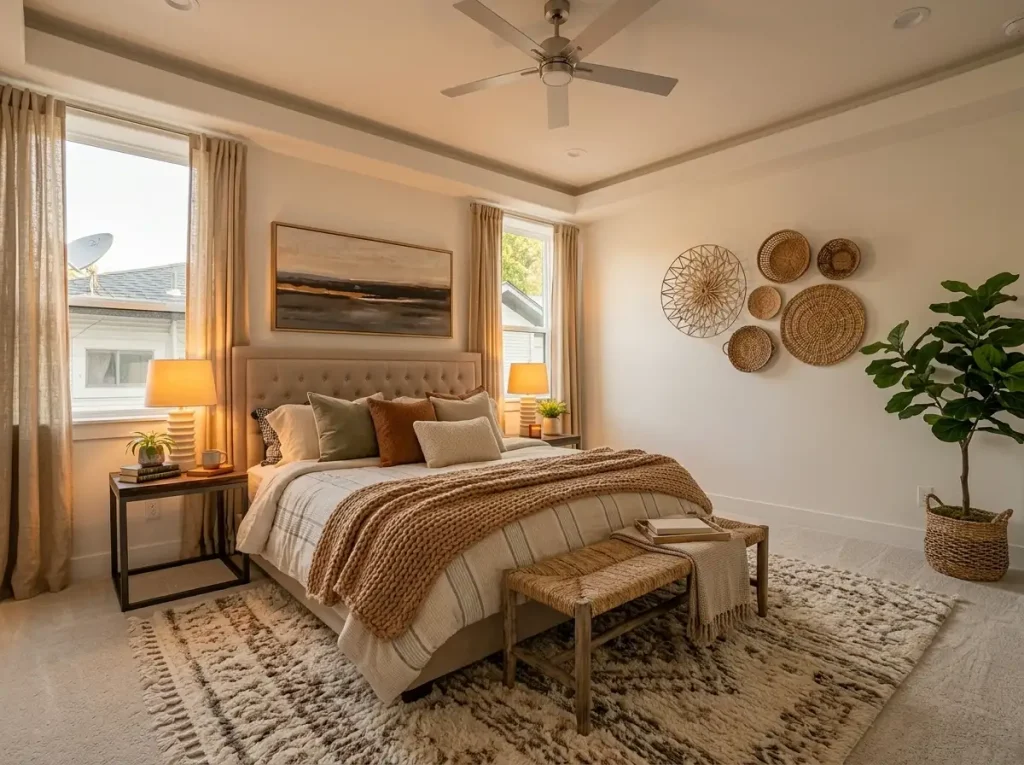
The second bedroom adds a handcrafted element: a gallery of five woven seagrass and rattan wall baskets in varying sizes mounted on the wall beside the bed. A rattan bench at the foot of the bed and a fiddle leaf fig in a seagrass basket planter reinforce the natural material theme.
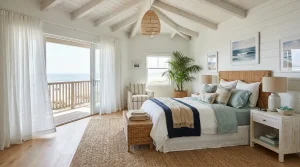
The third bedroom is the most serene. A room built around white, broken only by sage green and terracotta throw pillows and a warm knit blanket in amber. Three botanical leaf prints in matching natural wood frames hang above the headboard. A boucle swivel chair sits beside a small round side table near the window.
The Closet: Where Organization Becomes Luxury
The walk-in closet has been designed with the same intentionality as every other room. White custom shelving units line three walls, each section backlit with warm amber LED strip lighting. Clothes hang in color-coordinated sections: neutrals and blush tones on the left, earth tones in the center, and cooler blues and greens on the right, so the closet reads as a composed palette.
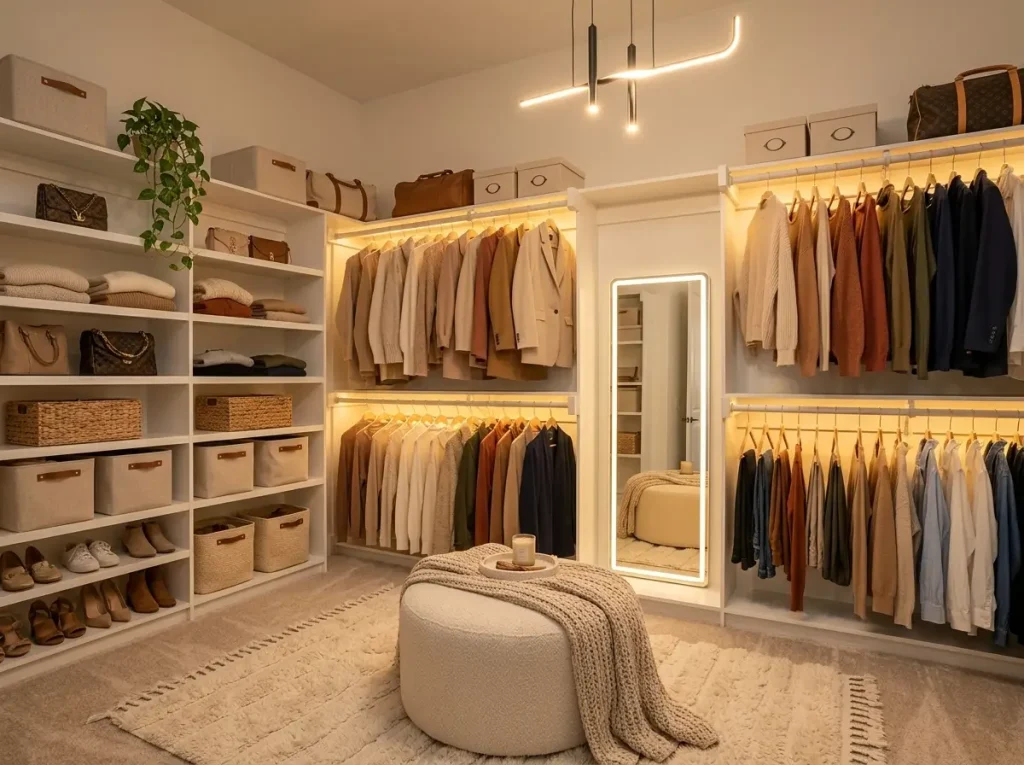
Open shelving on the left holds folded sweaters, handbags organized by color and size, and woven storage baskets with leather-tab handles. A shoe shelf at the bottom displays everyday footwear. At the center, a full-length LED-framed mirror provides function and depth.
A round tufted ottoman in cream boucle fabric offers a place to sit. A sculptural modern pendant light with angular black and brass arms hangs from the ceiling. A small scented candle on the floor beside the ottoman provides the final sensory touch.
The Bathrooms: Spa Logic, Real Spaces
Two bathrooms are shown, and both demonstrate how much a thoughtfully chosen collection of accessories can transform a functional room.
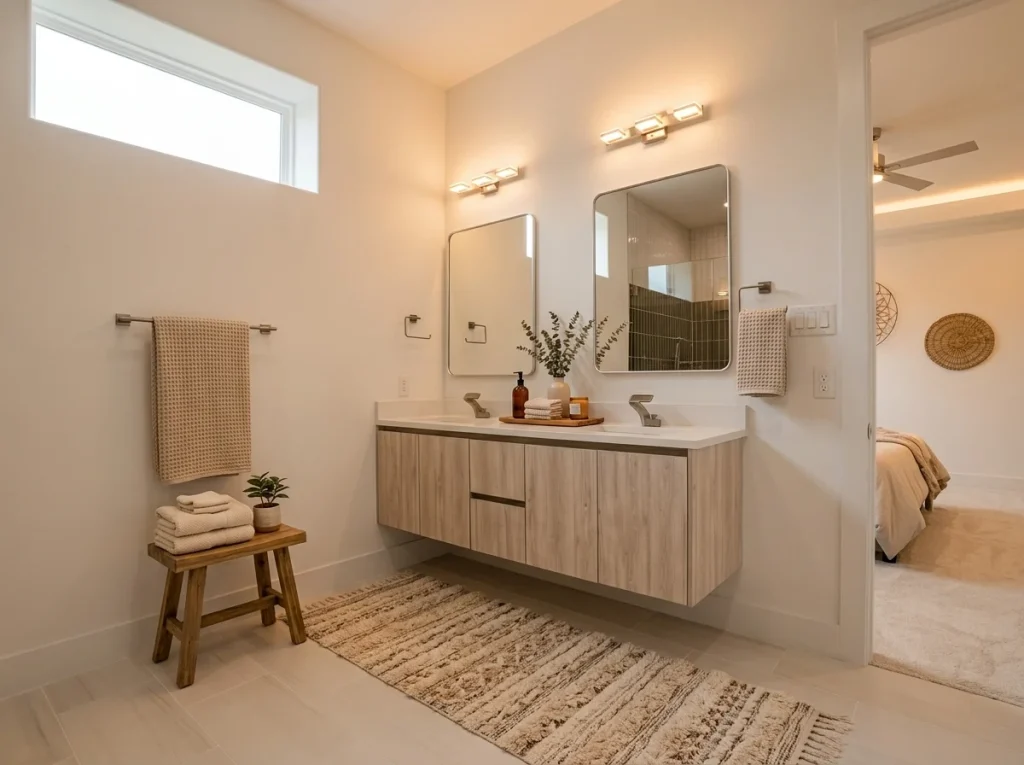
The master bathroom features a wall-mounted floating vanity in light blonde wood grain with a white quartz countertop. Two rounded-rectangle mirrors with thin brushed nickel frames hang above the two sinks, each illuminated by a horizontal bar light.
Between the mirrors, a small wooden tray holds an amber glass soap dispenser, a folded waffle-weave hand towel, and a sprig of dried eucalyptus in a ceramic bud vase. A Moroccan-style shag rug anchors the floor. On a small wooden stool, a folded stack of cream towels and a succulent sit quietly.
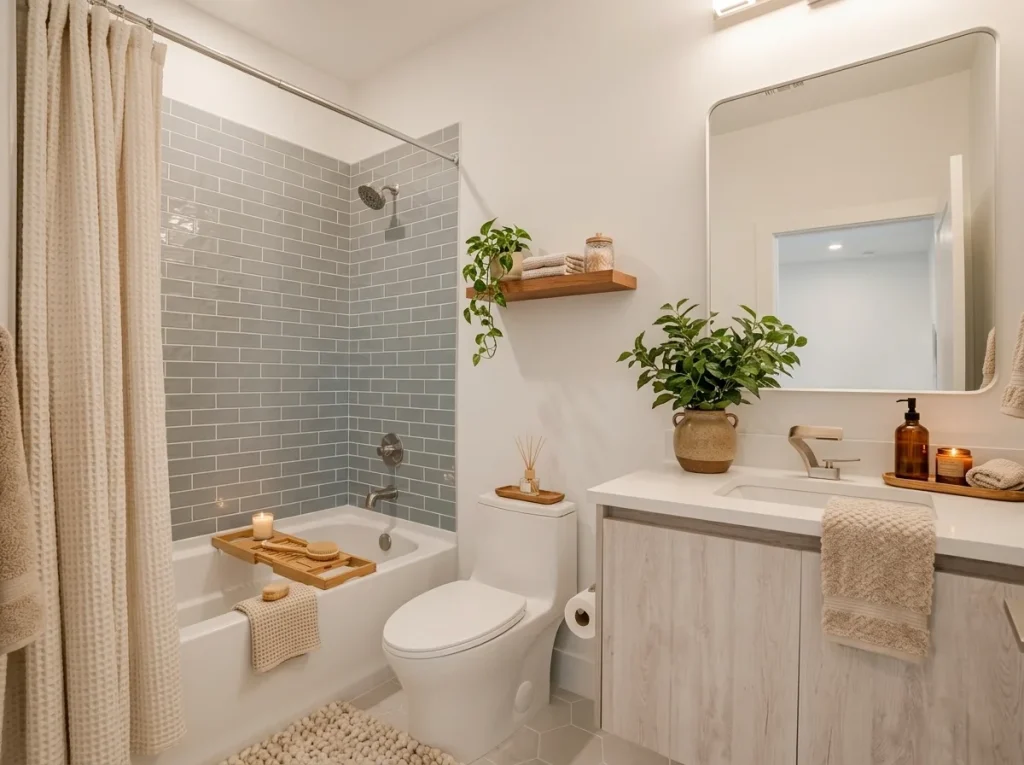
The guest bathroom takes a different approach, built around cool blue-gray subway tile in the shower and tub surround. Natural wood accents warm the space: a floating oak shelf above the toilet holds a small trailing pothos, a glass jar with cotton rounds, and a ceramic container.
The vanity is a wall-mounted light wood unit with a white undermount sink and a large rounded-rectangle mirror. On the countertop, a leafy green plant in a stoneware pot and an amber glass soap dispenser create a simple vignette. A bamboo bath tray spans the tub, holding a natural bristle brush, a wooden comb, and a tealight candle.
What Makes This Home Work
Touring this home from entry to bathroom reveals a design approach that succeeds because it makes consistent choices. Every room uses the same warm neutral base as a foundation. Every room includes at least one large living plant. Every room layers textiles. Every room is lit warmly, with lamps and candles providing the primary light source rather than harsh overhead fixtures.
These are not complicated rules. They are simply the result of looking at each room and asking the same question: does this feel warm, does this feel alive, and does this feel like a place someone would genuinely want to spend their time? In every room of this home, the answer is an unqualified yes.
Frequently Asked Questions
What makes a modern farmhouse interior feel cozy rather than sterile?
Texture and light. Modern farmhouse design uses a lot of white and wood, which can feel flat without layers. Adding wool throws, linen curtains, woven baskets, and at least one large living plant in each room creates softness. Layered lamps, candles, and warm bulbs do the rest.
Do I need to match all the wood tones in my home?
No. This home mixes light oak floors with walnut furniture and rattan accents, and it works because the tones are all warm. The rule is to keep the undertone consistent. Warm wood with warm wood reads as collected. Warm wood with cool grey wood reads as a mistake.
How many plants should a room have?
One large statement plant, like a fiddle leaf fig, is enough for most rooms. If you want more, add one trailing plant, like a pothos, on a shelf or over a railing. More than three plants in a single room starts to look like a greenhouse rather than a home.