Measuring your sloped ceiling accurately is the single most critical step to ensure your furniture and custom storage actually fit.
Use the interactive calculator below to quickly map out your room’s slope angle, separate usable standing space from dead storage zones, and instantly check furniture fit.
Sloped Ceiling Measurement & Calculator
Measure your sloped ceiling room accurately, calculate usable floor space versus storage dead zones, and verify exactly what furniture and built-in storage will fit.
A sloped ceiling feels like a design problem. Low corners make furniture placement difficult. Awkward angles limit storage options. Most people fight the slope rather than work with it.
That fight is the mistake. A sloped ceiling is not a limitation, it is one of the most characterful architectural features any room can have.
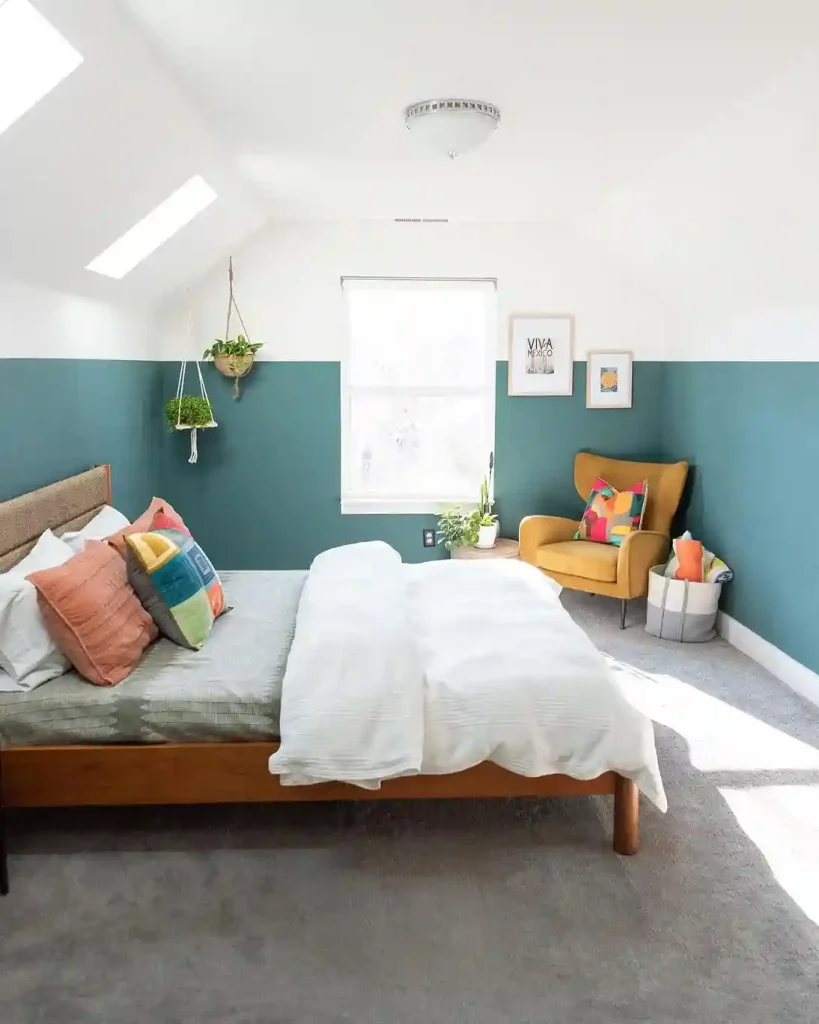
The right design approach transforms the angle from an obstacle into the most beautiful and distinctive element in the entire space. These 30 ideas show you exactly how.
1. Embrace the Angle Instead of Fighting It
The single most important sloped ceiling principle is acceptance. Rooms that fight the slope look awkward and cramped. Rooms that embrace it look intentional, cozy, and genuinely distinctive.
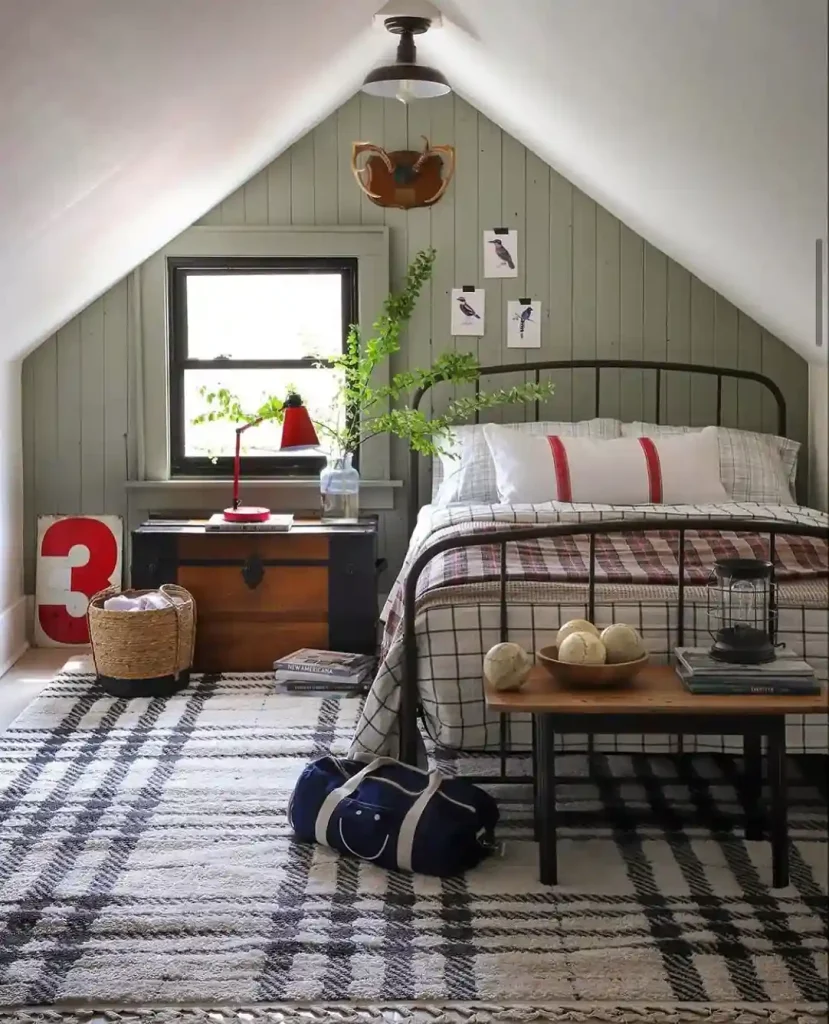
The bedroom above shows what acceptance looks like. The white sloped ceiling is left exposed. The green vertical panelling runs up the gable wall. The black iron bed sits under the tallest section. A plaid rug anchors the floor. A red lamp and vintage “3” sign on the low trunk. A wicker basket in the corner.
Nothing is trying to hide the slope. The slope is treated as part of the room.
Design decisions that work with the slope always look better than those that ignore it. Position furniture to suit the changing ceiling height. Choose colors and materials that emphasize the angle. The slope is the room’s defining feature.
2. Paint the Sloped Ceiling a Bold Color
Painting a sloped ceiling in a bold, intentional color immediately transforms it from an awkward feature to a dramatic one. The bold color says clearly that the slope was chosen rather than tolerated. The room suddenly feels designed rather than accidentally shaped.
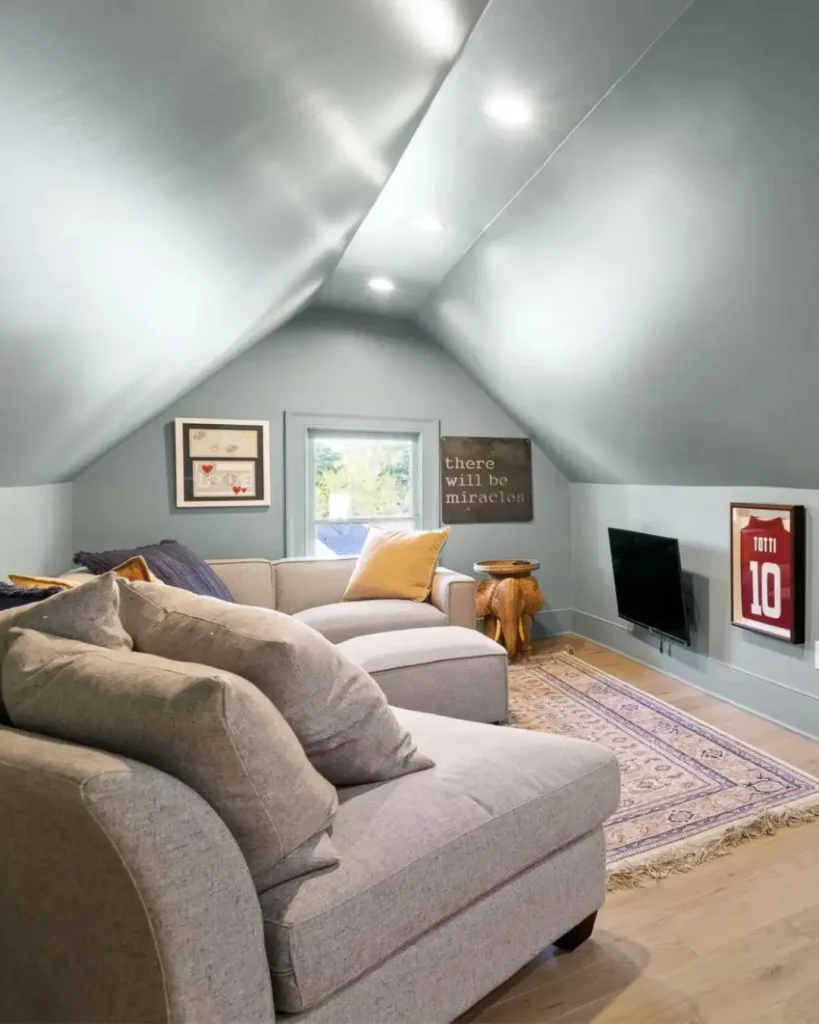
The room above uses this principle in a soft way. The entire space, walls and sloped ceiling together, is painted in a single light blue-grey. The effect is seamless. The slope disappears as a distinct surface. The room feels like one continuous volume.
Deep navy, forest green, warm terracotta, and rich charcoal work beautifully on sloped ceilings. The darker color appears to recede, which paradoxically makes the low-angle section feel less oppressive.
Pair the bold slope with warm white or cream walls below for the most impactful contrast.
Explore painted ceiling ideas for inspiration that directly applies to sloped ceiling painting decisions.
3. Install Exposed Beams Along the Slope
Exposed ceiling beams installed along the slope of an angled ceiling create an extraordinary architectural feature. The beams follow the angle of the slope and create a visual rhythm that makes the sloped ceiling look deliberately designed rather than structurally inevitable.
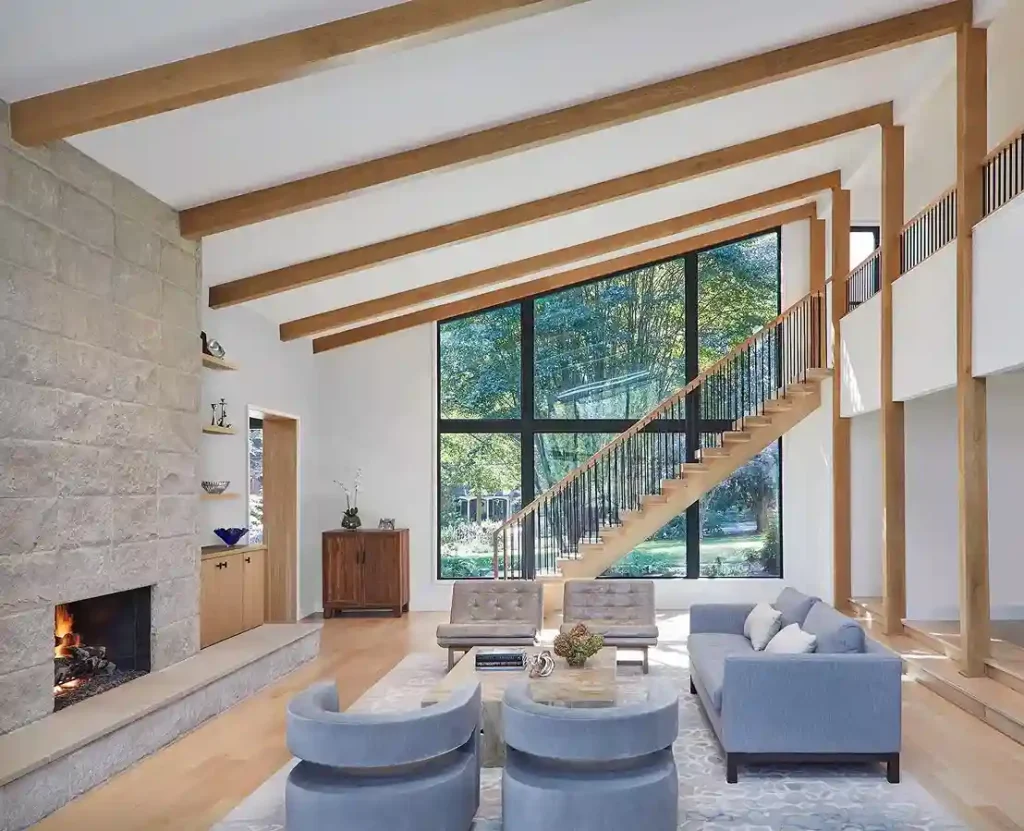
The living room above uses warm oak beams running across a white vaulted ceiling. The beams repeat at regular intervals and pull the eye upward. Below them, a stone fireplace, oversized windows, and natural wood floors. The beams are structural and beautiful at once.
Dark stained beams against a white sloped ceiling create the most dramatic contrast. Natural pine beams create a warmer, more organic farmhouse effect. Painted beams that match the ceiling color add subtle texture without strong contrast.
Faux wood beams provide the same visual impact without structural work. They mount directly to the ceiling surface and look convincingly authentic.
Beams that follow the slope pull the eye up, which makes the ceiling feel taller than it is.
Try faux wood beams ceiling ideas for the full range of beam approaches that transform any ceiling angle into a stunning architectural feature.
4. Create a Reading Nook in the Low Corner
The lowest section of a sloped ceiling creates a naturally enclosed, intimate corner. That corner is perfect for a reading nook. The low ceiling overhead creates exactly the cozy feeling that makes a reading nook appealing.
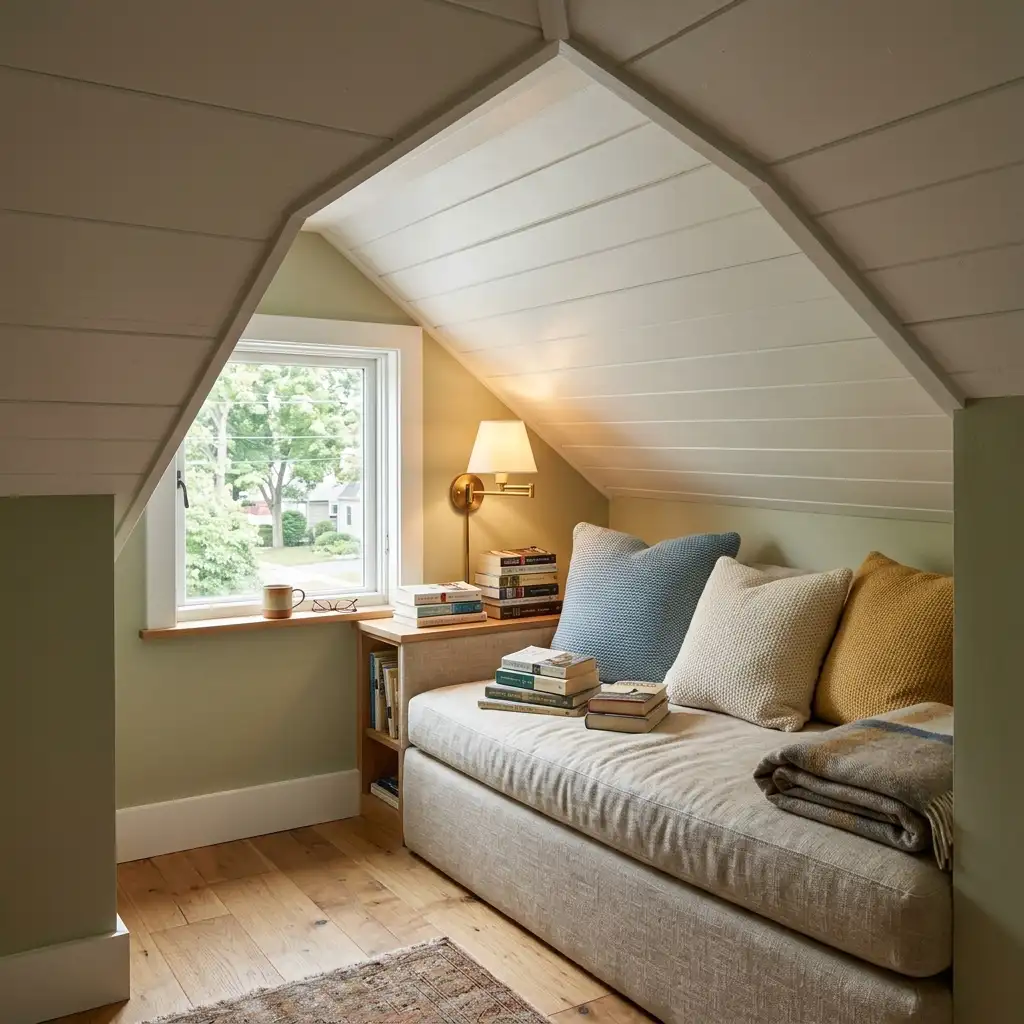
The setup above is a classic example. A window seat built into the low corner beneath a sloped shiplap ceiling. Blue, cream, and mustard cushions. A brass wall sconce. A stack of books on the seat. A built-in bookshelf below the window. A mug resting on the windowsill. The garden view beyond.
The nook fills the most architecturally difficult part of the room with its most charming feature. Being seated, the low ceiling feels like a protective canopy rather than a cramped limitation.
5. Use Shiplap on the Sloped Ceiling Surface
Shiplap planks installed along the slope follow the angle naturally and create beautiful texture. The horizontal plank lines running parallel to the slope create visual movement that celebrates the angle.
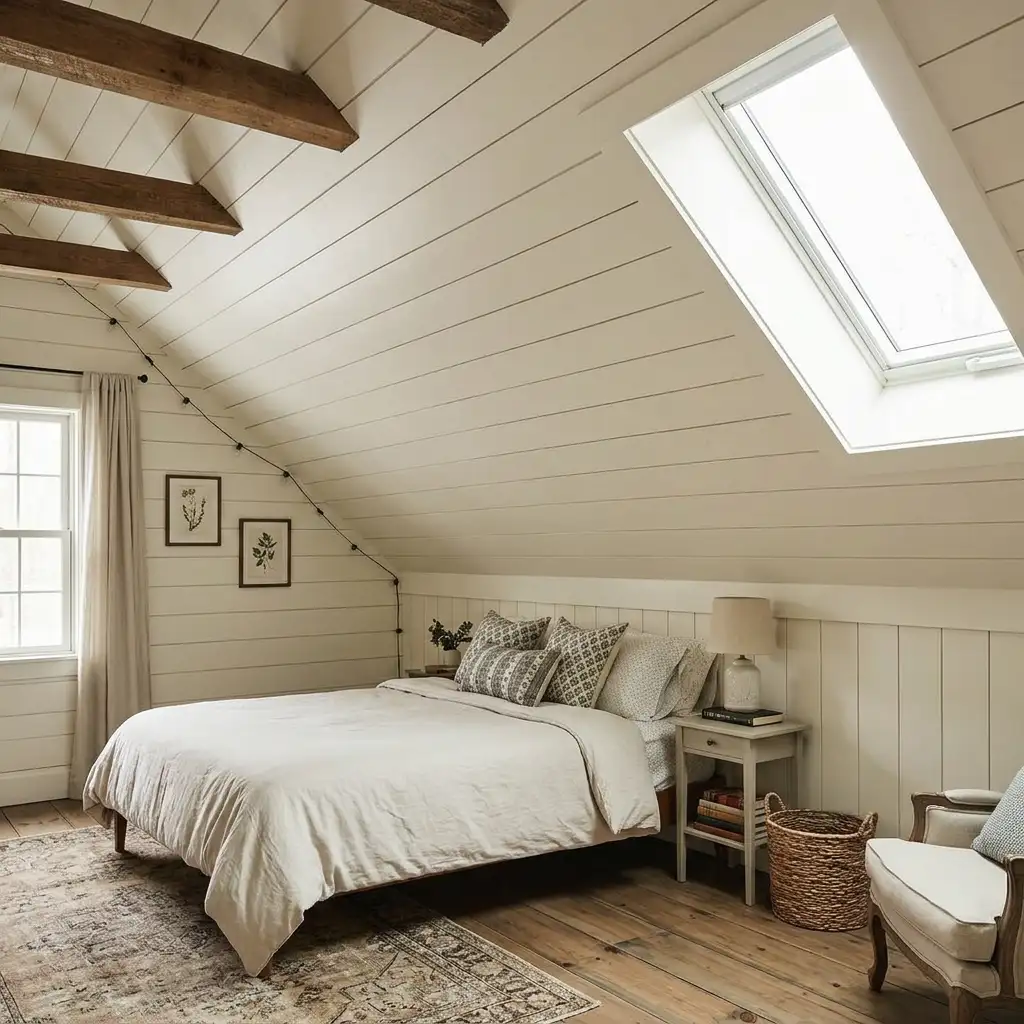
The bedroom above uses white shiplap across the sloped ceiling and the gable wall. The plank lines run horizontally and give the slope a clear direction. Two exposed wood beams run along the slope for contrast. A large skylight is cut into the slope on the right. Linen bedding below and an oriental rug on the floor.
White or cream shiplap creates a fresh, farmhouse-inspired result. Natural wood shiplap creates a cabin-like warmth. Grey washed shiplap creates a coastal atmosphere.
See shiplap ceiling ideas for the full range of shiplap ceiling design that applies directly to angled ceiling treatments.
6. Install Low Built-In Storage Under the Slope
The space beneath a sloped ceiling where the height becomes too low for standing is prime built-in storage territory. Custom-built drawers and cabinets fitted precisely into the low-angle zone use every cubic inch.
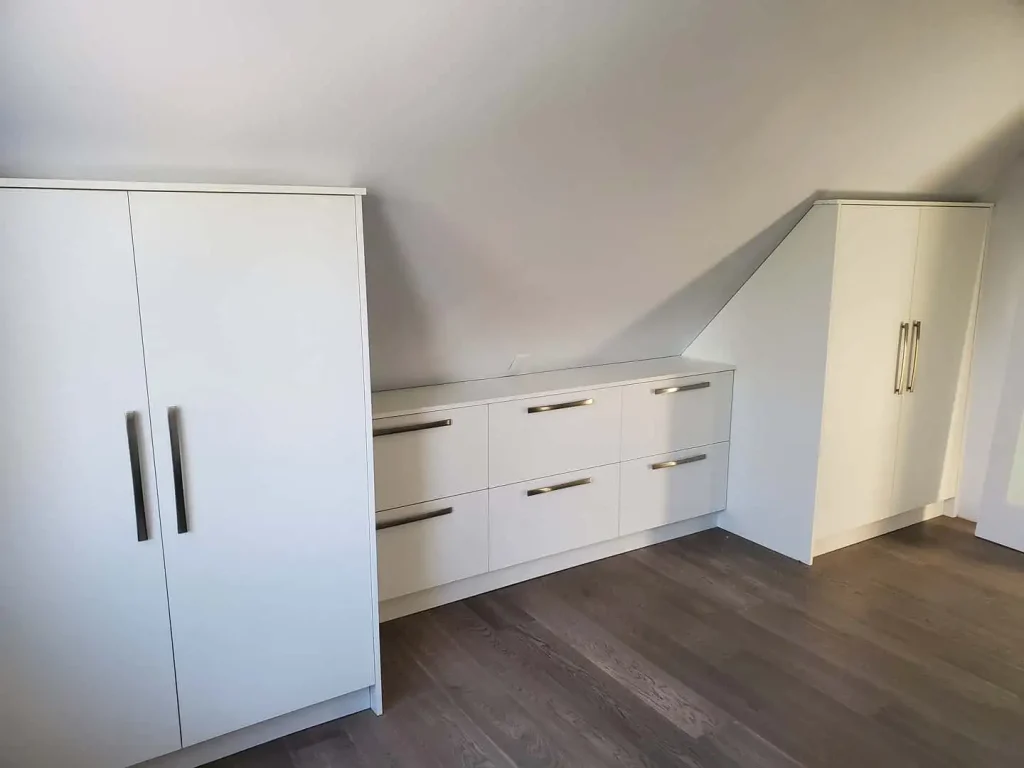
The storage above shows how this works. A low bank of drawers sits beneath the slope with a countertop surface above. On either side, tall white cabinets reach full height. The entire installation is painted the same white as the wall.
The built-in storage looks completely intentional and dramatically increases the room’s storage capacity without consuming any usable floor space. Built-in drawers beneath the slope require no standing clearance. They pull outward for access and close flush.
Measure the exact slope angle before ordering any built-in cabinet units. Hire a carpenter for complex angled built-ins because precision matters significantly.
7. Hang Pendant Lights at Different Heights Along the Slope
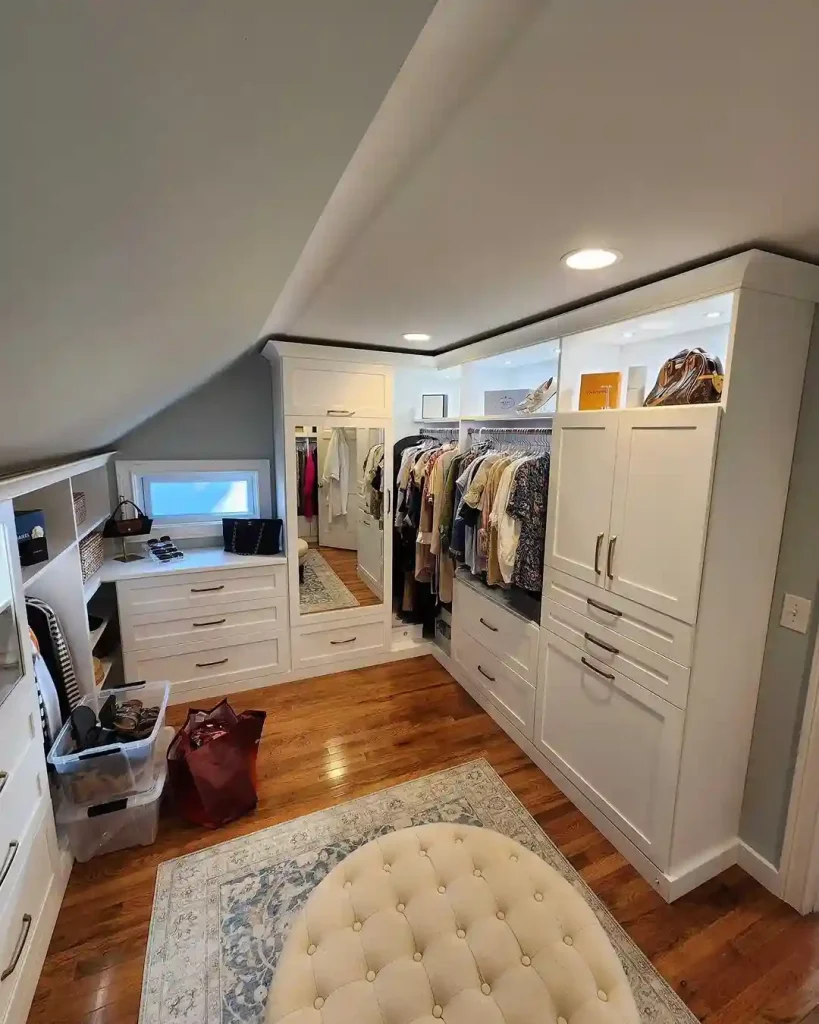
Built-in wardrobes fitted into the sloped zone create one of the most functional uses of awkward ceiling height. The cabinets follow the shape of the slope and reach only the height that fits at each point.
The closet above shows a full walk-in under a sloped ceiling. White built-in cabinetry on all three walls. Tall cabinets with hanging rods and closed upper storage. Open drawers below. A tufted cream ottoman in the middle of the room. An oriental rug underfoot. Everything painted the same white as the walls so the slope feels intentional rather than a limitation.
The built-ins fill the angular dead zone beautifully and make the room look as though the slope was designed specifically to create this storage opportunity.
8. Place a Bed Under the Highest Section of the Slope
Bedroom furniture placement on a sloped ceiling must prioritize height clearance. The bed, the tallest piece of furniture in a bedroom, should always sit at the highest section of the slope.
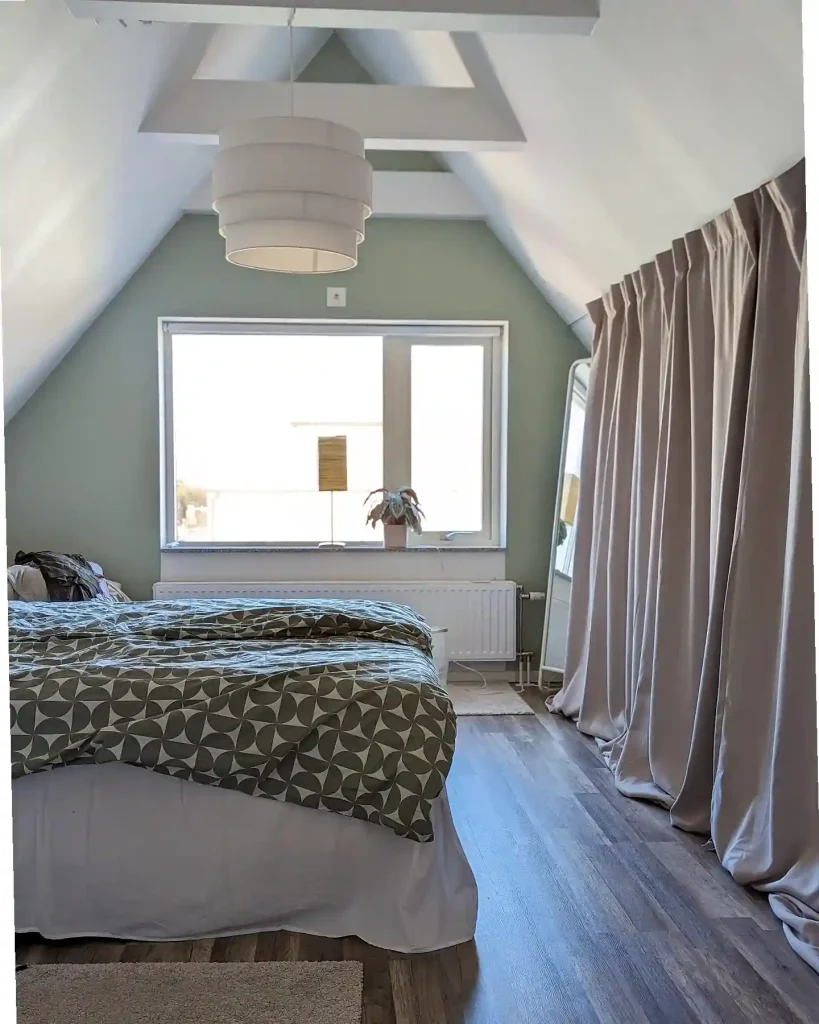
The bedroom above places the bed against the gable wall under the tallest point of the ceiling. A large window above the radiator. Long taupe curtains hung from a track. A drum pendant hanging from the ridge. The bed is covered in a bold green and white geometric duvet.
This placement also creates the most romantic bedroom atmosphere. The slope rises above the foot of the bed and reaches its highest point above the pillows. The visual effect is of a tent or canopy above the sleeping position. Cozy rather than cramped.
Ceiling and walls in the same color make the slope read as one shape.
Full height panels add vertical lines and hide narrow side walls.
Hang it from the flat part, not from the slope.
See slanted ceiling bedroom ideas for comprehensive guidance on making the most of every sloped bedroom challenge.
9. Add a Skylight or Roof Window to a Sloped Ceiling
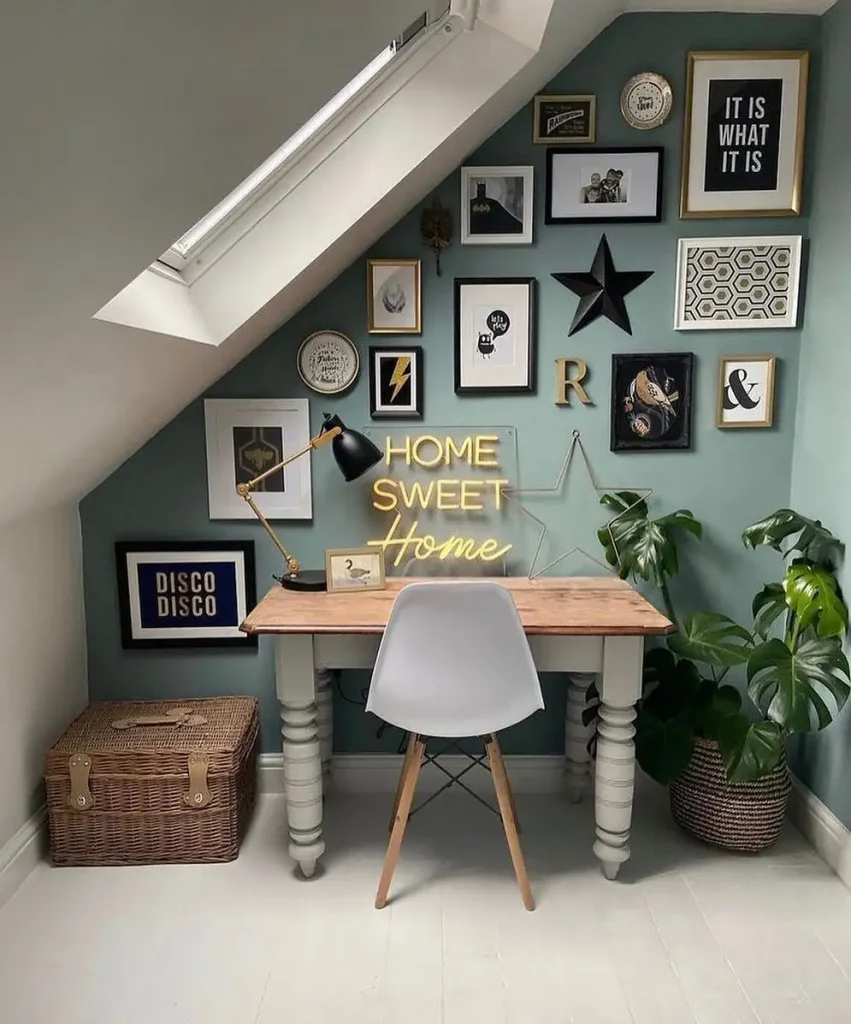
A skylight or roof window in a sloped ceiling is the most transformative single upgrade available. Natural light floods into the room from above.
The home office above uses a skylight cut into the slope on the left. The room is bright despite being tucked under the ceiling. On the gable wall behind the desk, a full gallery wall of framed prints, a large “HOME SWEET HOME” neon sign, and a gold letter R. Below, a wooden desk with a white chair. A wicker trunk in the corner. A monstera plant on the right.
Position skylights at the highest section of the slope for maximum light penetration. A tubular skylight suits very tight slopes. An opening roof window provides both light and ventilation.
10. Use Wallpaper on the Sloped Ceiling Section
Wallpaper applied to a sloped ceiling section creates a dramatic and characterful design feature. The angle of the slope combined with the pattern of the wallpaper creates an effect that flat ceilings and plain slopes cannot replicate.
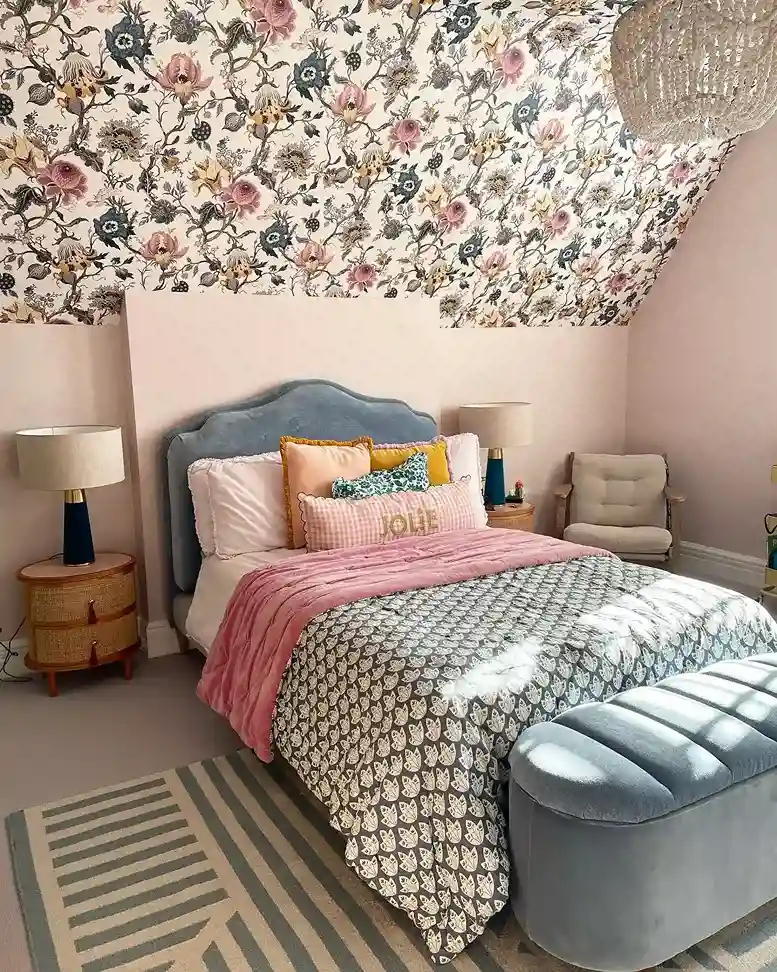
The bedroom above is the fullest version of this idea. A large-scale floral wallpaper covers the entire sloped section of the ceiling. Below, the walls are painted a soft pink. A blue velvet headboard with a scalloped top. Personalized “JOLIE” pillow and colorful cushions on the bed. A blue velvet storage bench at the foot of the bed. Striped rug on the floor.
A dark wallpaper on the sloped section with a light painted wall below creates a dramatic, intimate overhead. The contrast makes the slope a deliberate design feature rather than an architectural accident.
Try soft ceiling fabric ideas for complementary textile ceiling treatments that work alongside or instead of wallpaper on dramatic angled ceiling sections.
11. Install Track Lighting Along the Slope
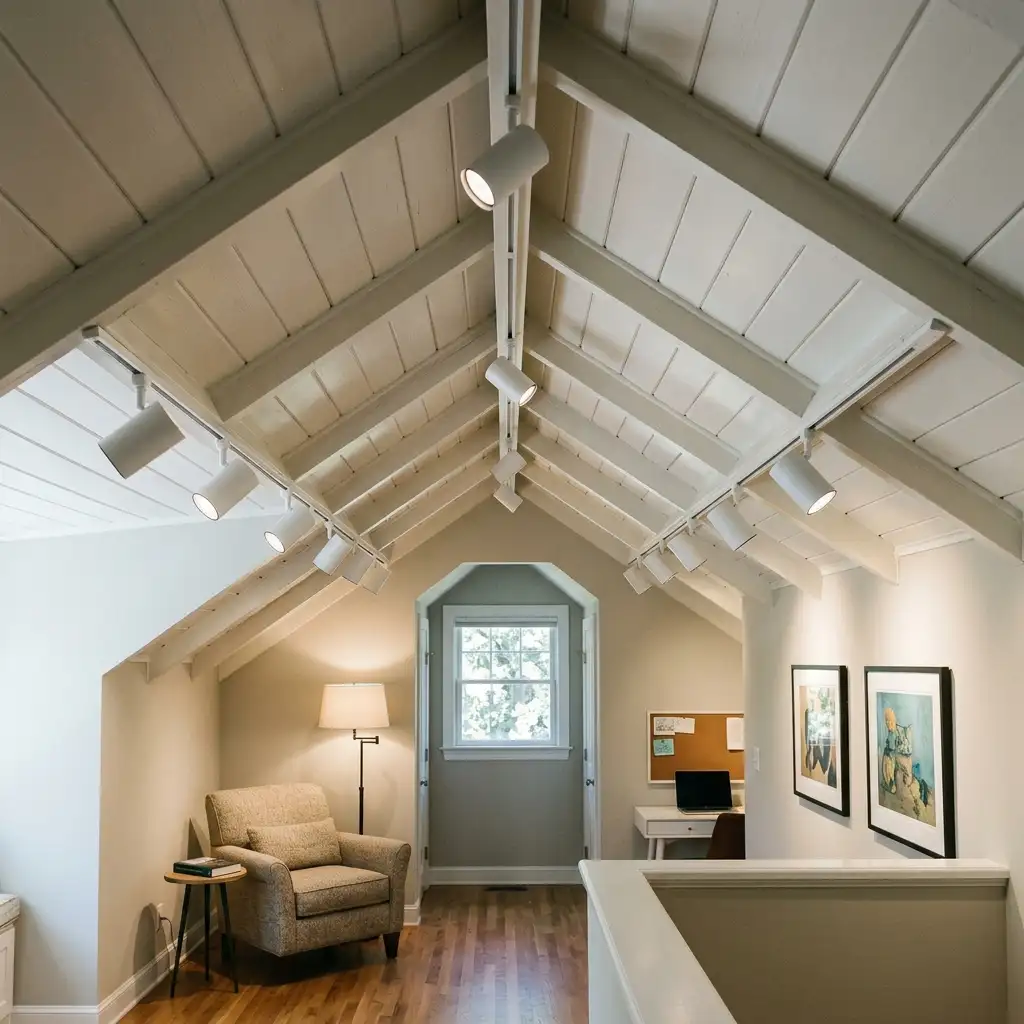
Track lighting mounted along the ridge or the slope itself solves the lighting problem that sloped ceilings create. Standard ceiling fixtures look awkward on an angle. Track lighting follows the geometry without fighting it.
The attic room in this photo uses two tracks running parallel to the ridge. Individual adjustable heads point down toward the seating area, the framed art on the right wall, and the window. Nothing about the installation looks temporary or improvised.
Mount the track along the highest ridge for maximum room coverage. Position individual heads to aim at the specific zones you use most: a reading chair, a work surface, a piece of art.
For sloped ceilings in basements or converted attic spaces, track lighting often suits the architecture better than any other approach. The flexible directional quality compensates for the geometric limitations that fixed fixtures create.
12. Create a Home Office in a Sloped Ceiling Room
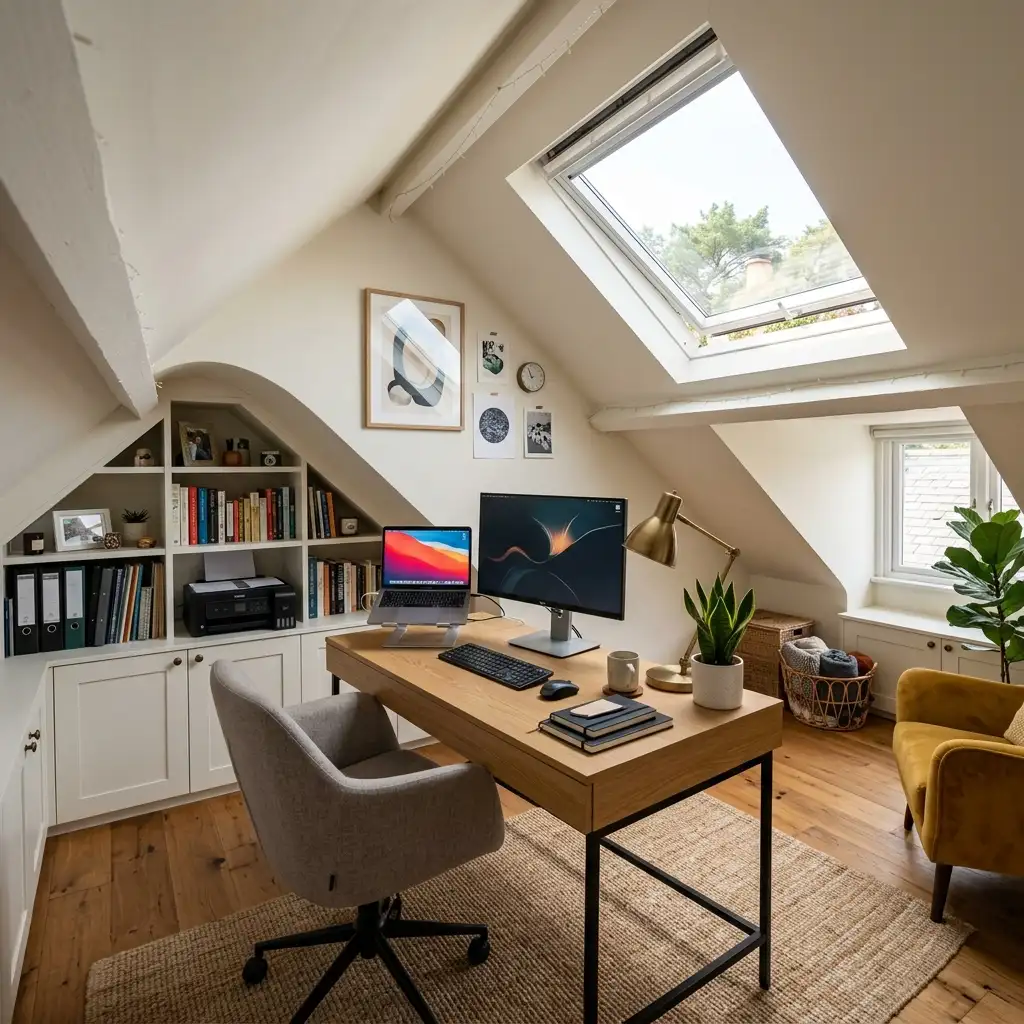
A home office inside a sloped ceiling room needs two things: the desk placed where the headroom is adequate, and storage fitted into the zones where it is not.
The office in this photo handles both. The desk sits at the tallest section with a full view of the skylight above. On the left wall, built-in shelves follow the angle of the ceiling, stepping down with the slope and using space that would otherwise be dead. A printer, books, and files fill the shelves without crowding the workspace.
A sloped ceiling home office can be one of the most characterful workspaces in any home. The low ceiling creates a focused, sheltered feeling. Writers, artists, and creative professionals often seek these spaces for that exact quality.
Read comprehensive guide on home office ideas for every aspect of designing an exceptional home workspace within architectural constraints.
13. Use Mirrors Strategically to Expand the Space
Mirrors in a sloped ceiling room do extra optical work. A large mirror on the tallest wall reflects the full height of the room and the slope overhead. The reflected image doubles the apparent volume of the space.
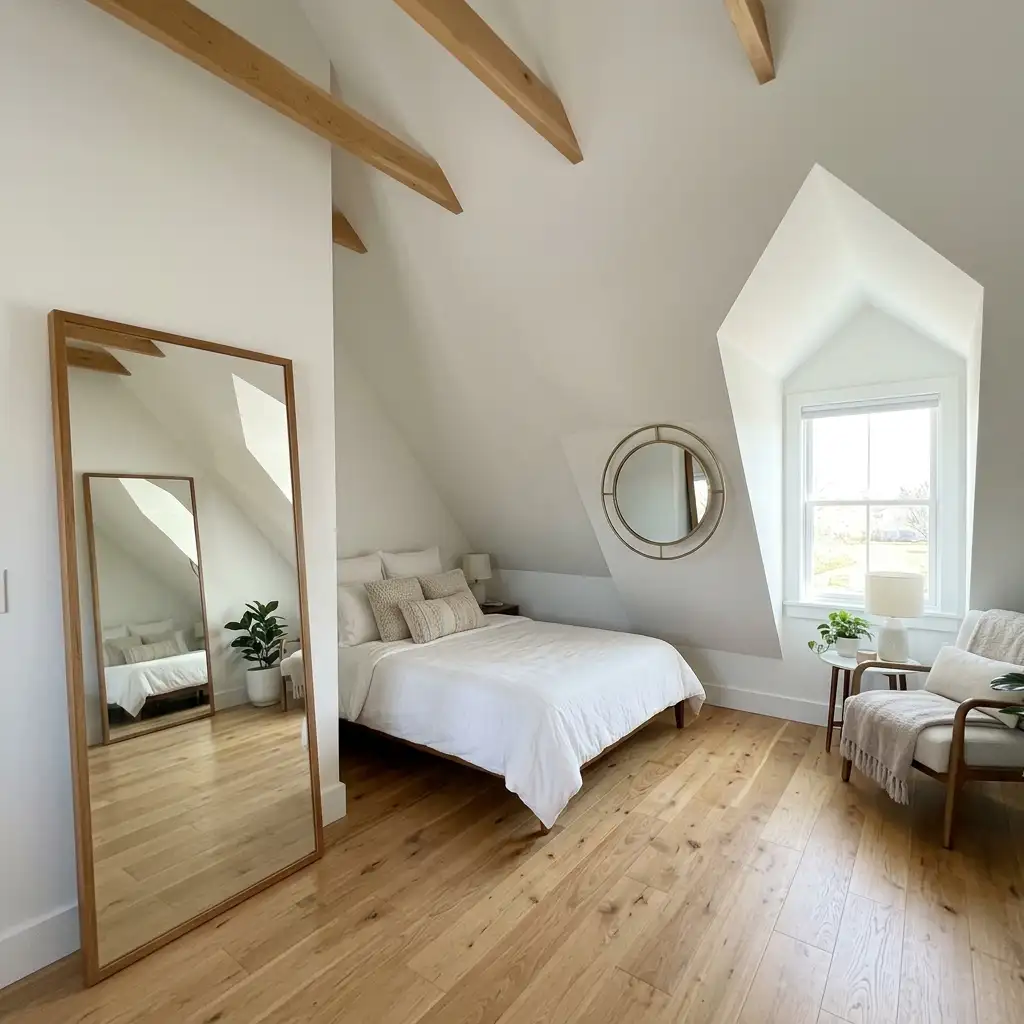
This bedroom uses two mirrors. A tall rectangular mirror leans against the left wall, reflecting the bed and the slope behind it. A round brass-framed mirror hangs on the wall near the window, reflecting light back into the room. Both multiply the daylight that enters from the right.
Position mirrors to reflect natural light sources. A mirror facing a window in a sloped ceiling room can turn a dim corner into a bright one. Avoid placing mirrors at the low end of the slope where the reflection of the descending ceiling can feel disorienting.
14. Install a Faux or Real Beam Ceiling in an Attic
An attic or lofted space with a sloped or vaulted ceiling is the natural context for exposed beam installations. The raw structural character of the space combined with beautiful exposed beams creates one of the most atmospheric rooms in any home.
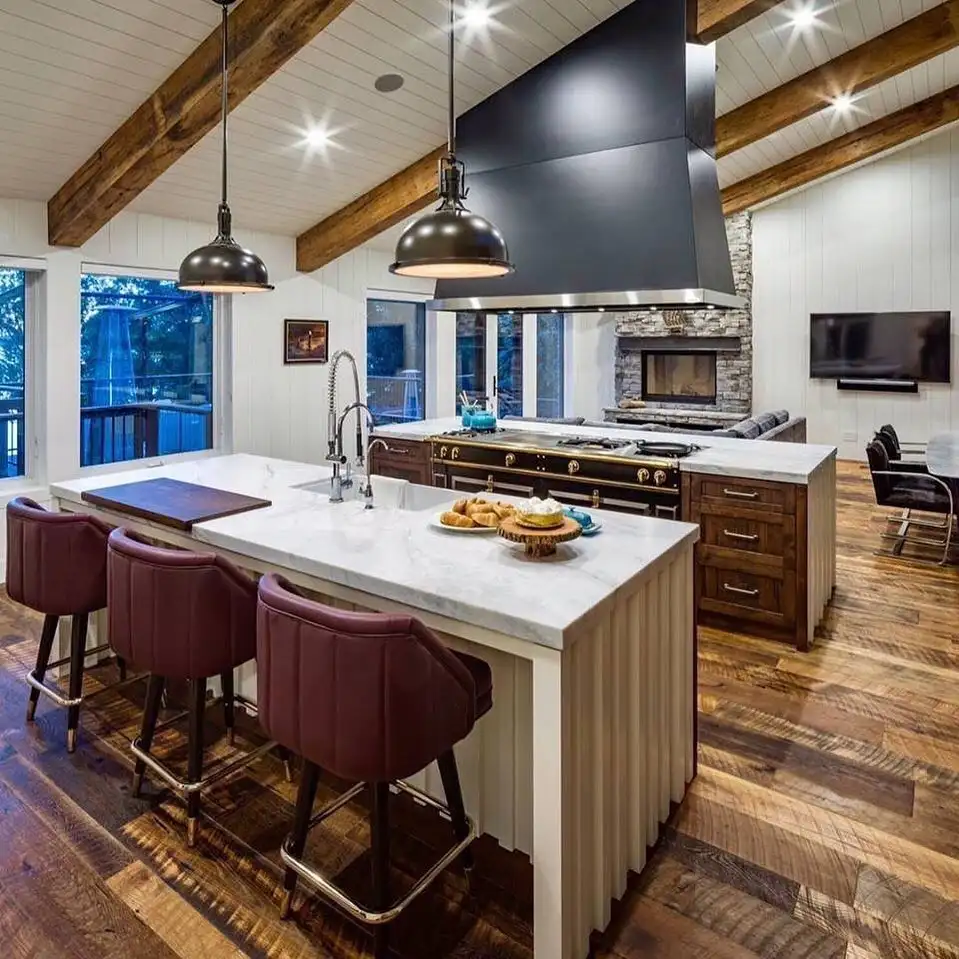
The kitchen in this photo uses heavy rough-hewn timber beams across a vaulted ceiling. Two black industrial pendants hang from the beams over a marble island. Leather barstools line the counter. The beams are the visual ceiling of the entire room.
Real structural beams left exposed and refinished create the most authentic result. Faux polyurethane beams deliver the same visual effect at a fraction of the cost without structural intervention. Either approach suits attic spaces beautifully.
15. Add a Barn Door to a Sloped Ceiling Room
A barn door suits sloped ceiling rooms exceptionally well. Standard hinged doors require swing clearance that sloped ceiling rooms frequently struggle to accommodate near the low sections. A barn door slides along the wall and requires no swing clearance whatsoever.
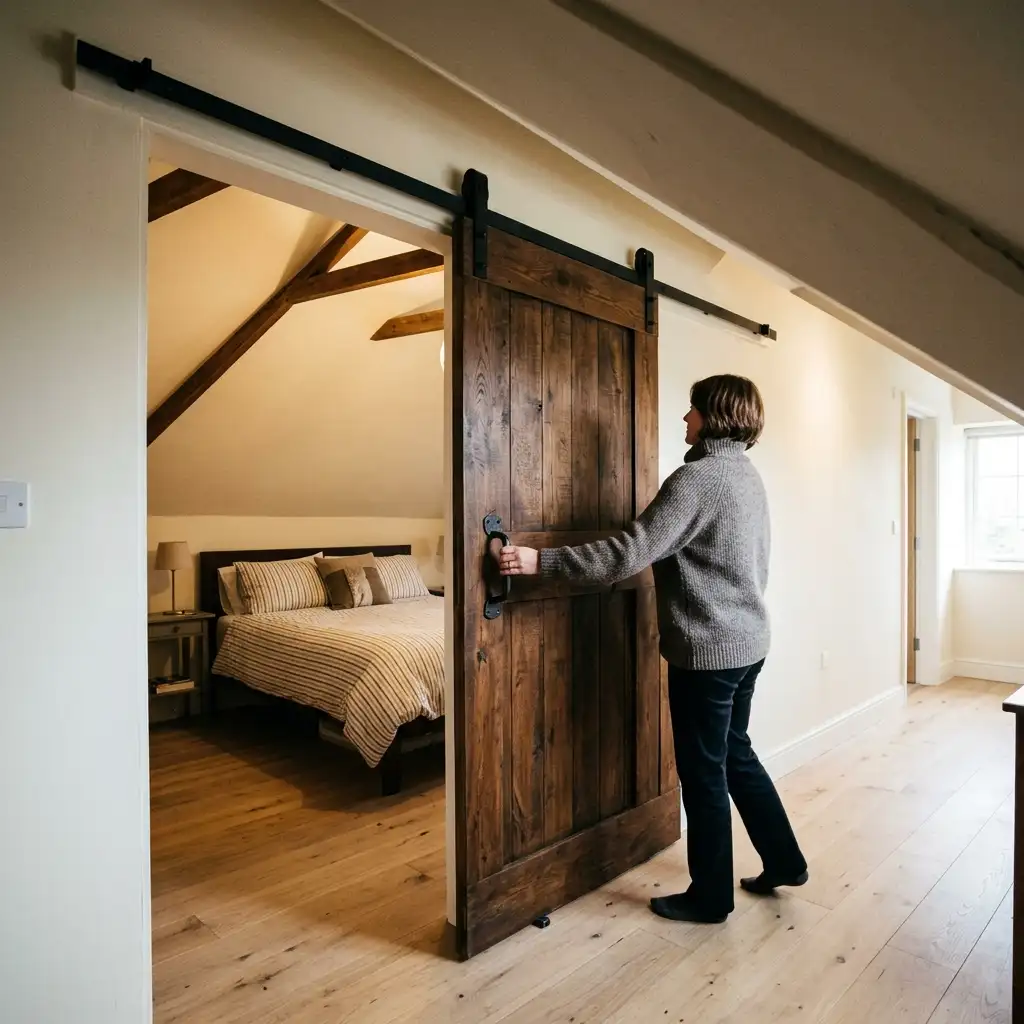
For complete barn door ideas covering styles, materials, hardware choices, and every room application including rooms with sloped ceilings where barn doors solve the swing clearance problem elegantly, explore these barn door ideas for the full range of barn door approaches that work beautifully in architecturally challenging sloped ceiling rooms.
A barn door installed on the wall of a sloped ceiling bedroom, home office, or bathroom serves both the practical purpose of eliminating the swing problem and the aesthetic purpose of adding a beautiful, characterful design feature that suits the sloped ceiling room’s typically rustic or cottage character.
16. Create a Studio Apartment in a Sloped Space
A studio apartment in a sloped ceiling space requires thoughtful zone planning. The highest ceiling section serves as the primary living zone. Lower sections serve storage and sleeping functions where standing clearance is less critical.
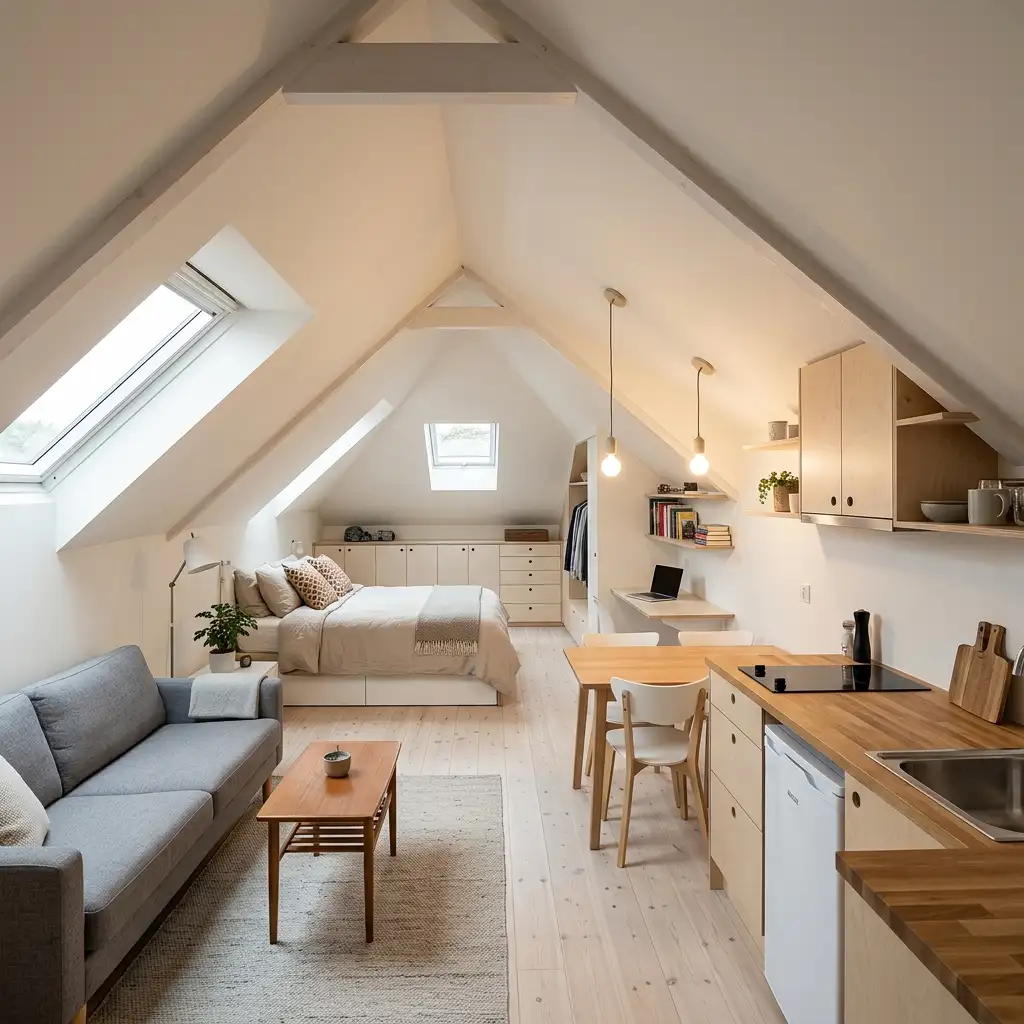
For complete small studio apartment design ideas covering space planning, zone definition, furniture selection, and storage strategies in compact spaces that may include sloped ceilings and other architectural challenges, explore these small studio apartment ideas for comprehensive approaches to making a sloped ceiling studio apartment genuinely beautiful and functional.
A loft bed in a sloped ceiling studio maximizes the highest section for sleeping while creating a living zone beneath. The slope overhead above the loft bed creates a cozy sleeping pod rather than an awkward ceiling intrusion. The zone below the loft bed — at the tallest floor section — becomes the primary living and working area.
17. Use a Sloped Ceiling to Create a Cozy Teen Bedroom
Teenagers often love sloped ceiling bedrooms. The enclosed, private quality suits the teenage desire for a personal retreat. The architectural distinctiveness suits the teenage desire for a room that feels unique and genuinely their own.
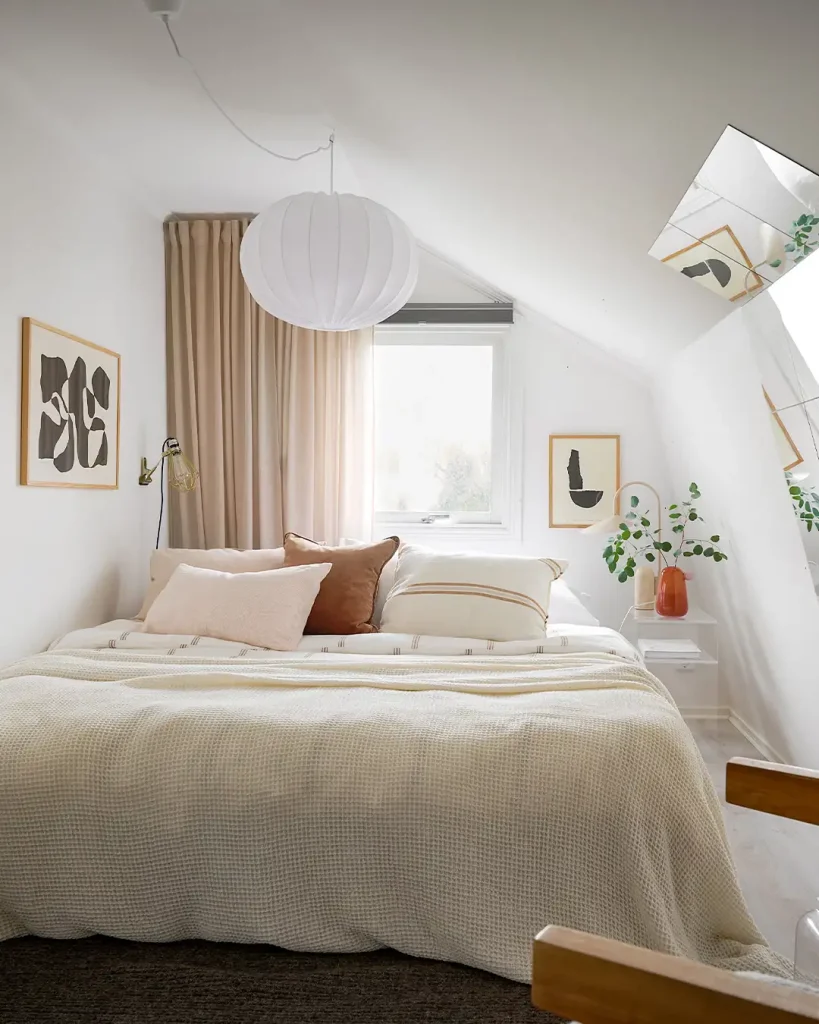
For complete teen bedroom design ideas that create well-organized, personally expressive, and beautifully designed spaces that teenagers genuinely love including those with sloped ceilings, explore these teen bedroom ideas for comprehensive room design approaches that embrace sloped ceiling character.
A dark painted sloped ceiling above a teenager’s bed. String lights woven along the beam line. Built-in shelving in the low sections for book and collection display. These elements create a teen bedroom that feels extraordinary rather than architecturally compromised.
18. Use a Sloped Ceiling to Create a Cozy Guest Bedroom
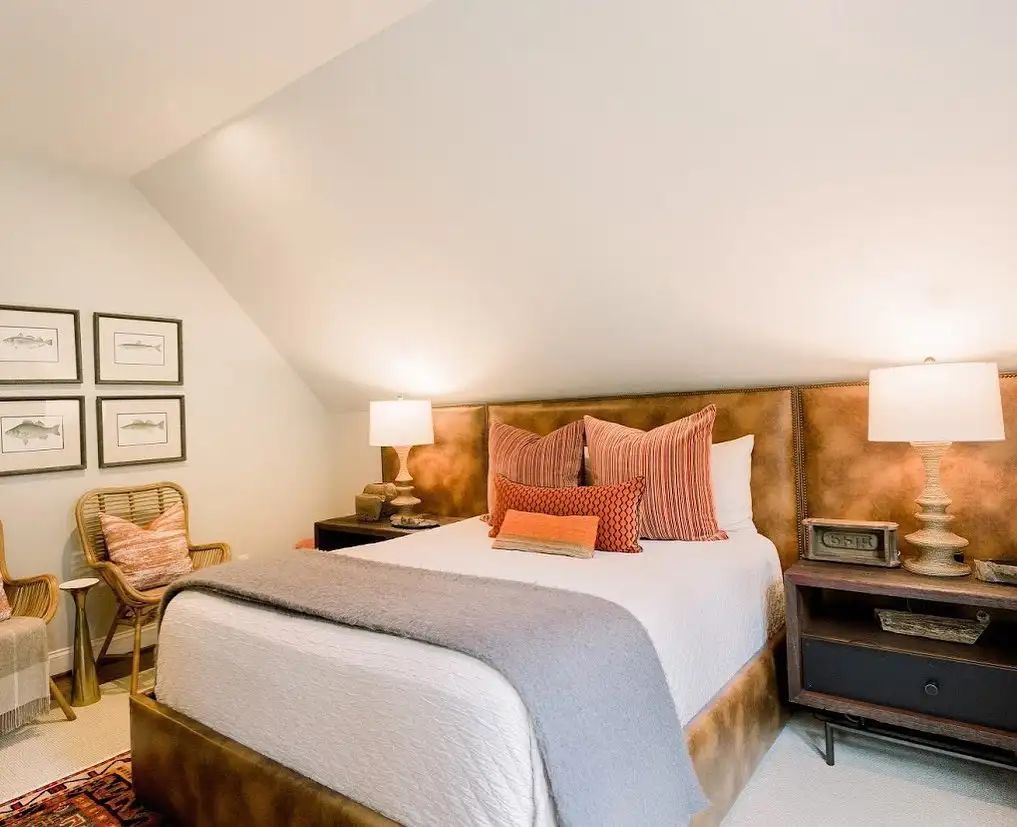
Guests love a sloped ceiling bedroom. The enclosed, private quality creates a retreat within the house. The architectural character makes the room feel unique and personal.
This guest room leans into the warmth. A large leather-upholstered headboard sits against the gable wall. Orange, cream, and striped pillows pile on the bed. A rattan chair in the corner with an orange cushion. Framed fish prints hang on the wall. Table lamps on both nightstands cast warm light.
A dark-toned leather headboard against white walls creates the kind of contrast that makes a small guest room feel intentional. The rattan chair fills the corner without crowding it. String lights or small lamps keep the atmosphere welcoming rather than overly bright.
19. Create a Warm Rustic Sloped Ceiling
A warm rustic sloped ceiling uses natural materials, warm colors, and organic textures to create an atmosphere that feels like a mountain cabin or a converted barn loft. The sloped ceiling becomes the defining element of a deeply cozy and characterful rural aesthetic.
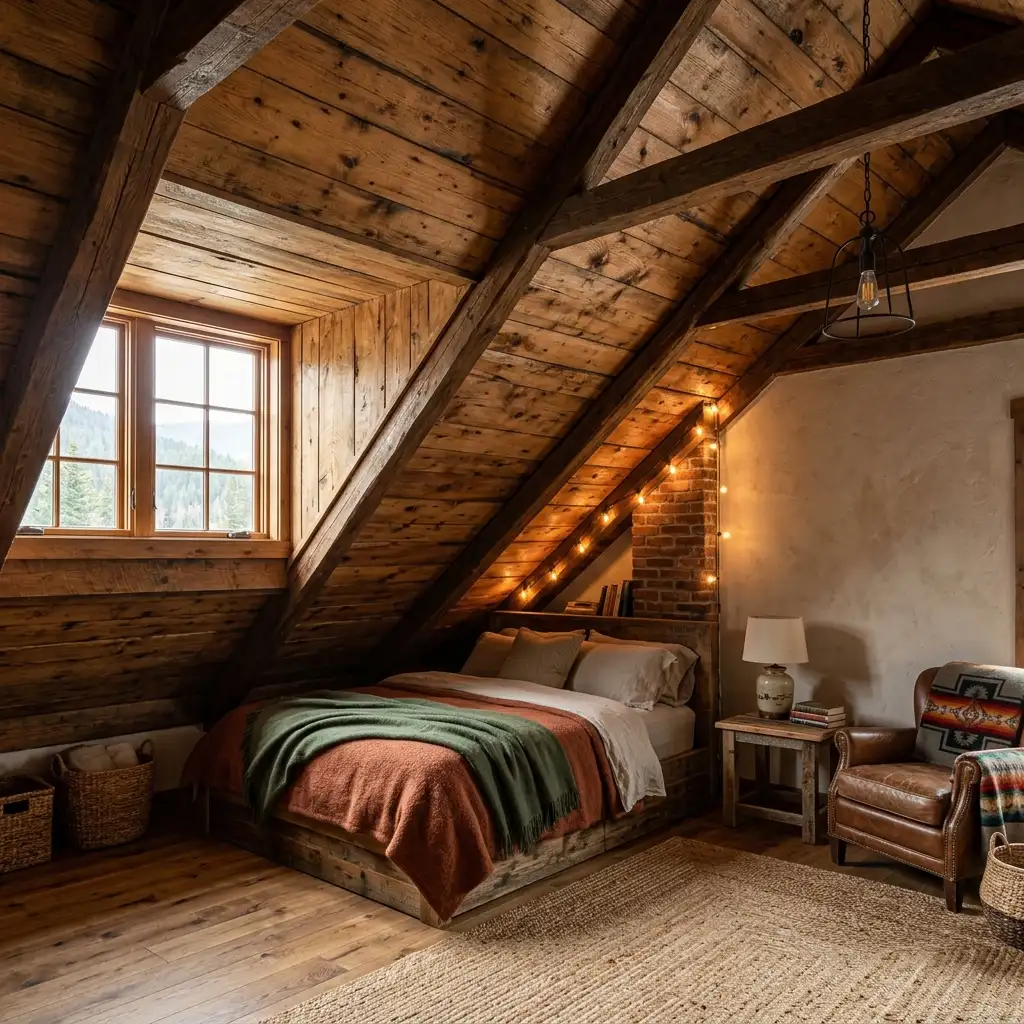
For complete warm rustic home decor inspiration covering natural materials, warm colors, and cozy atmospheric elements that create the most beautiful rustic interiors including sloped ceiling spaces, explore these warm rustic living room ideas for the full rustic design vocabulary that suits sloped ceiling rooms beautifully.
Natural pine shiplap along the slope. Dark stained exposed beams at the ridge and across the slope. Warm amber lighting from vintage-style Edison pendants. A stone or brick fireplace on the gable wall. These elements create a sloped ceiling room of extraordinary warmth and character.
20. Use the Gable Wall for a Statement Feature
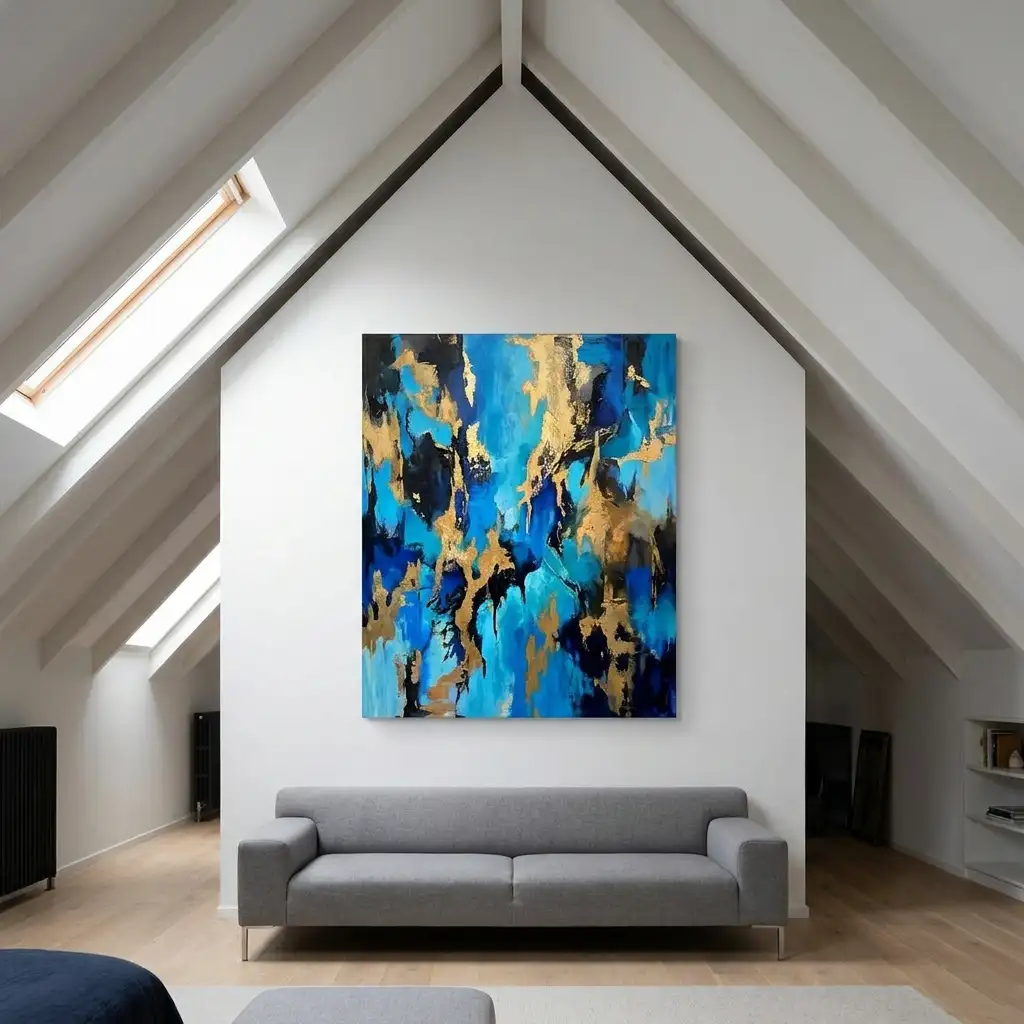
The gable wall, the vertical wall at the tallest end of a sloped ceiling room, is the largest and most prominent surface. It deserves a statement treatment that makes the most of its height and visibility.
This room uses the gable wall for a single oversized painting. Abstract blue, black, and gold brushwork against a white wall. A low grey sofa sits centered beneath it. Skylights on both slopes flood the room with light. White-painted beams frame the entire space.
A large mirror on the gable wall reflects the full length of the sloped room. A fireplace or wood stove creates the perfect focal point. Floor-to-ceiling bookshelves use the maximum available height. A bold paint color on the gable against neutral slopes creates room-defining contrast.
21. Install a Sloped Ceiling in a Garden Room or Shed House
A garden room, shed house, or studio with a sloped ceiling gains enormous character from the angle. The simple pitched roof of a shed creates a naturally sloped interior ceiling that suits the rustic, organic character of a garden structure.
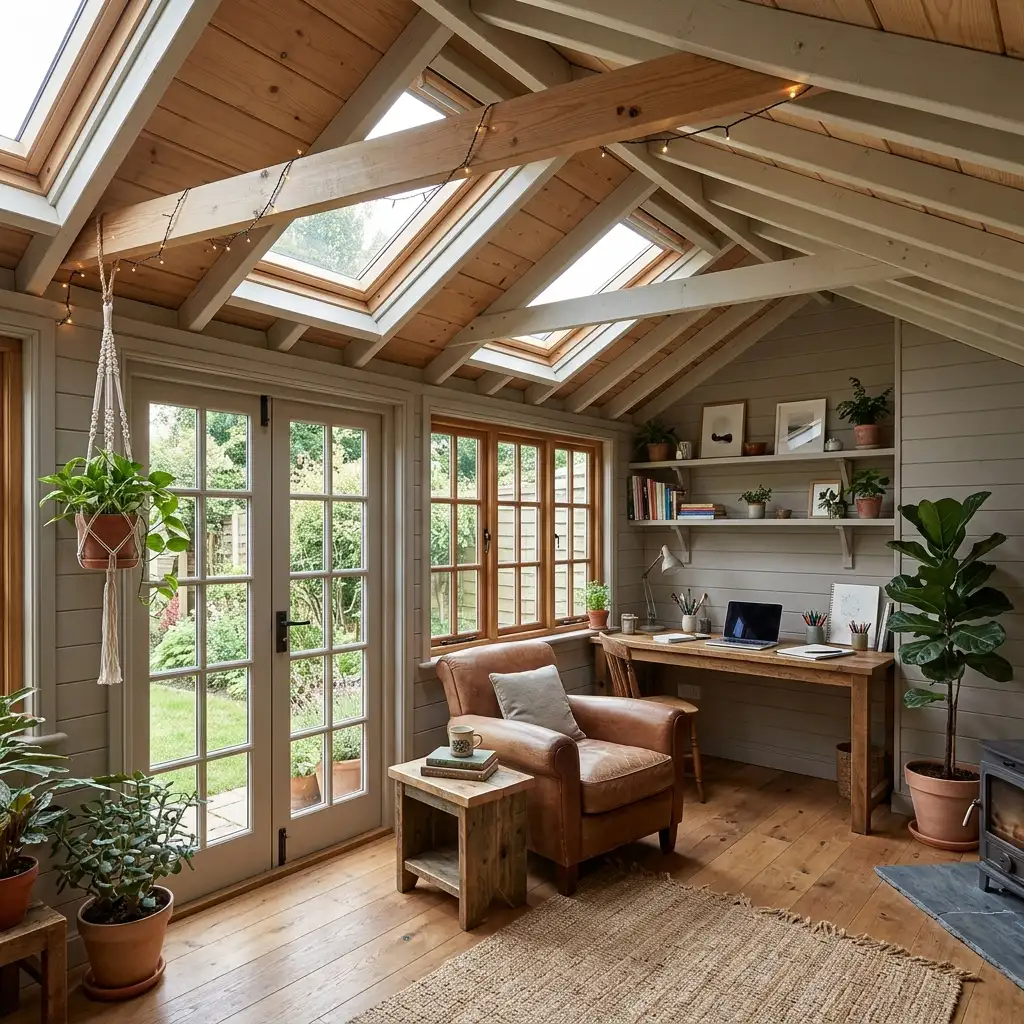
Look shed house plans for comprehensive guidance on designing a beautiful shed-based living space where the sloped ceiling becomes the room’s defining character feature.
A garden room with exposed rafters on a sloped ceiling. Shiplap or tongue-and-groove cladding along the slope. Skylights bringing natural light in from above. These elements create a garden room that feels genuinely special rather than a standard shed conversion.
22. Create a Cottage-Style Sloped Ceiling Room
A cottage-style sloped ceiling room uses soft colors, natural textures, and charming details to create the most romantic and most welcoming version of an angled ceiling space. The slope becomes the defining architectural character of a genuinely beautiful cottage room.
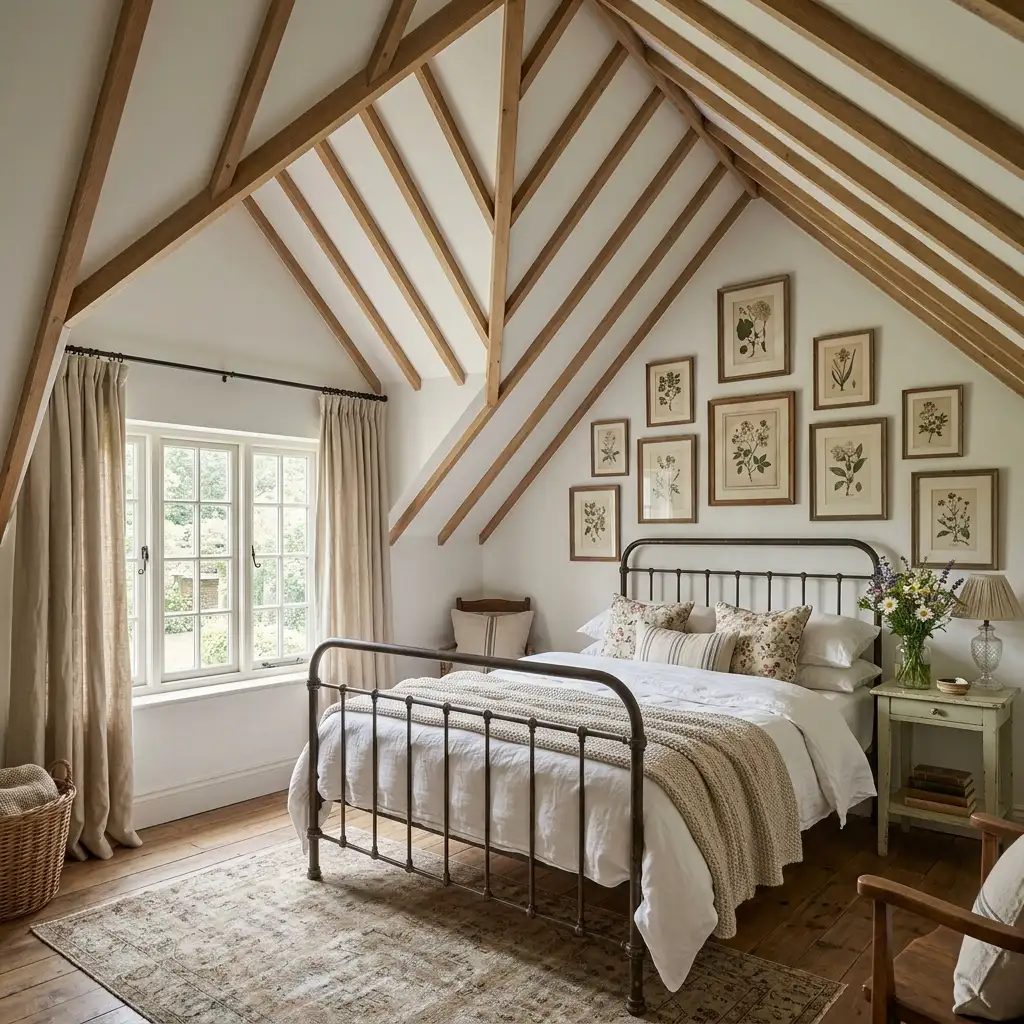
White painted sloped ceiling with natural wood exposed rafters. Linen curtains hanging from ceiling-height rods at the tallest wall. A vintage iron bed positioned beneath the highest point. Botanical prints on the gable wall. A small vase of fresh flowers on the bedside table. The complete cottage picture.
For the full English cottage bedroom aesthetic that pairs most beautifully with a white painted sloped ceiling and all the textile, furniture, and accessory elements that complete the cottage picture, explore these English cottage bedroom ideas for comprehensive cottage room design that celebrates every sloped ceiling character element.
23. Use Built-In Bookshelves in the Slope Zone
Built-in bookshelves fitted precisely into the sloped ceiling zone create one of the most beautiful and most functional sloped ceiling design features. The shelves step progressively shorter as the slope descends, following the angle perfectly and creating a staircase-like shelf profile.
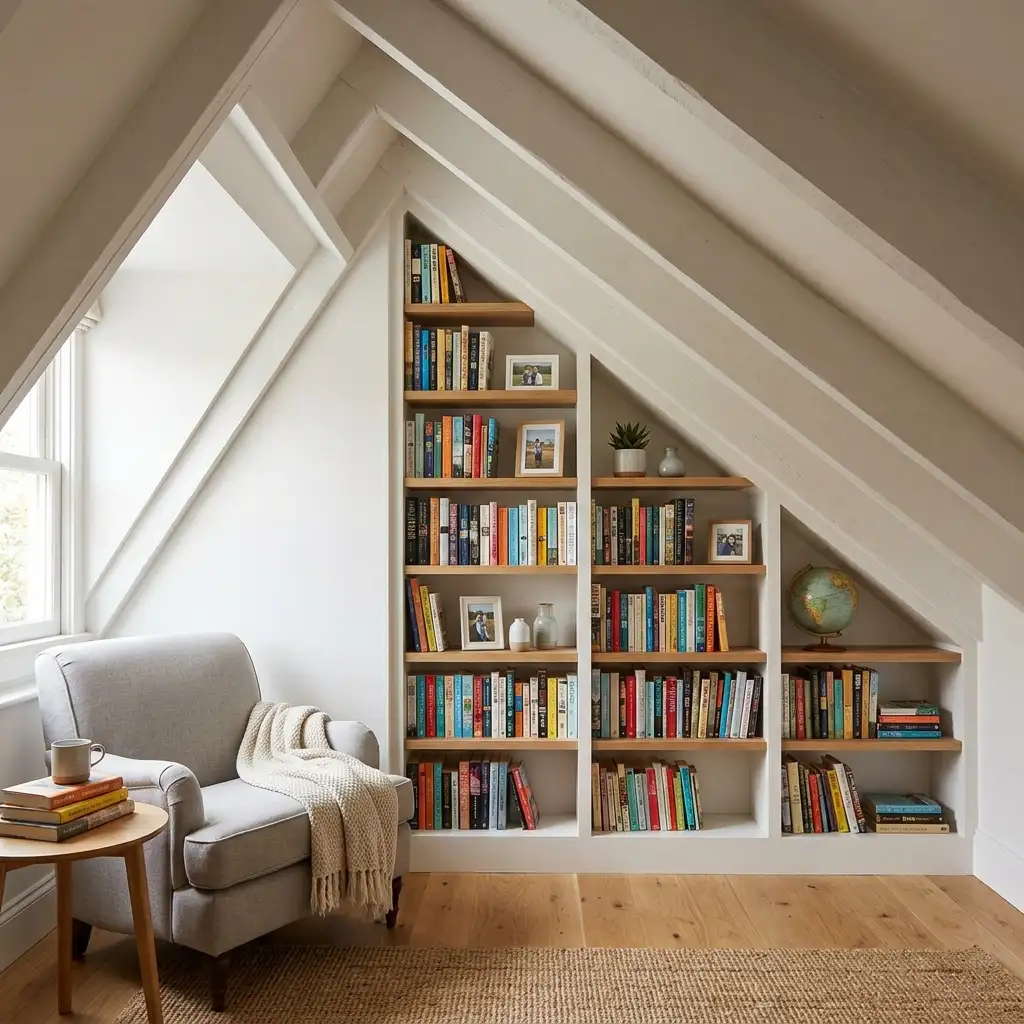
Each shelf height is determined by the ceiling height at that point. The tallest shelf nearest the ridge accommodates tall books and decorative objects. The progressively shorter shelves toward the knee wall suit smaller books, paperbacks, and accessories. The complete shelf installation fills the awkward slope zone with genuine beauty and function.
Built-in bookshelves in a sloped zone look completely custom and architectural. They suggest that the room was designed specifically for books rather than adapted despite architectural limitations. The bookshelf-filled slope becomes the room’s most memorable and most admired feature.
24. Create a Cozy Basement Sloped Ceiling Room
A basement with a sloped ceiling — often created by the underside of stairs or by a structural beam — presents unique design challenges. The slope can make the basement feel even more compressed. The right approach turns it into a genuinely cozy and characterful room.
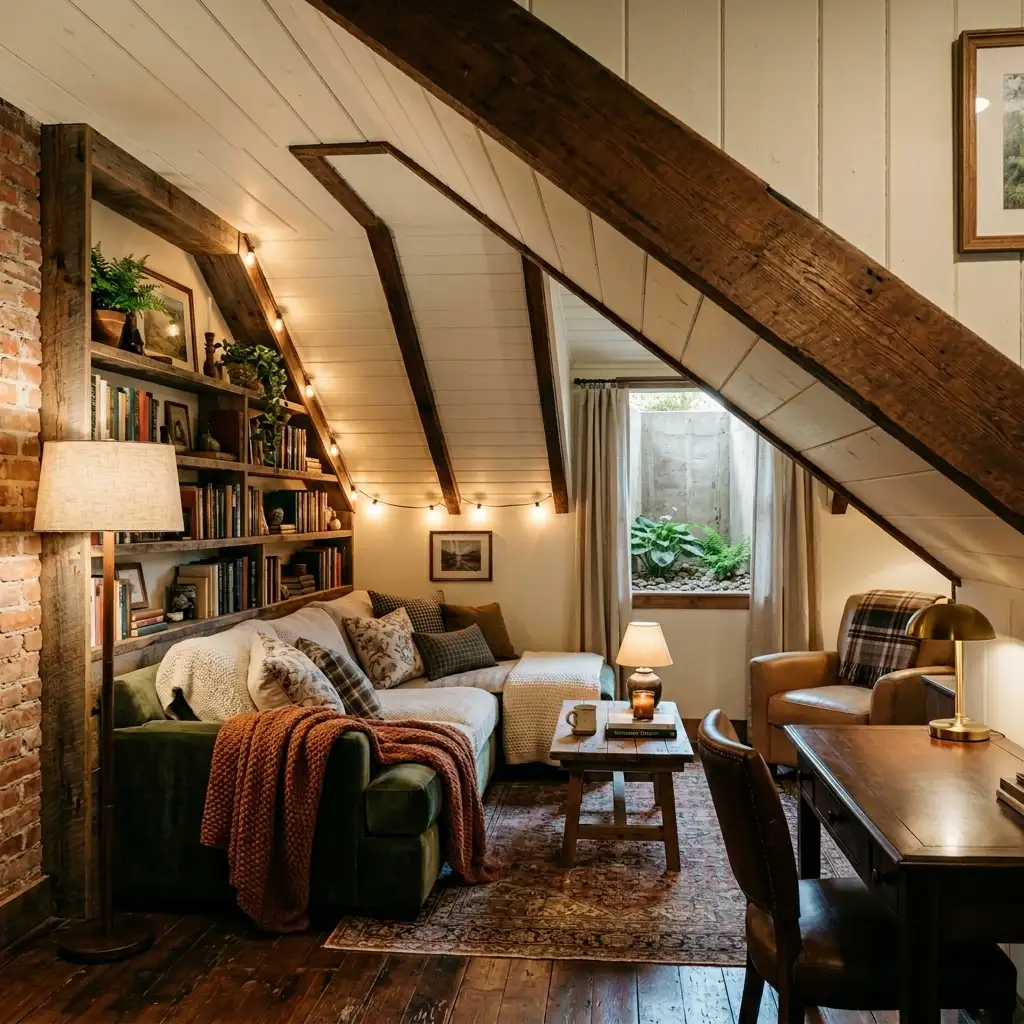
For complete basement ceiling ideas covering every treatment approach for challenging basement ceiling configurations including sloped sections, low points, and exposed structural elements, explore these basement ceiling ideas for comprehensive guidance on transforming any basement ceiling into something beautiful.
Paint the sloped section and the surrounding basement ceiling the same dark color — flat black or deep charcoal. The uniform dark color unifies all the structural complexity into a single, deliberate dark ceiling. Add warm lighting below and the basement feels like a sophisticated, intentional space rather than an architectural compromise.
25. Add String Lights Along the Beam Line
String lights installed along the beam or ridge line of a sloped ceiling create warm, atmospheric lighting that follows the architecture perfectly. The lights trace the highest structural line of the room and illuminate downward along the slope.
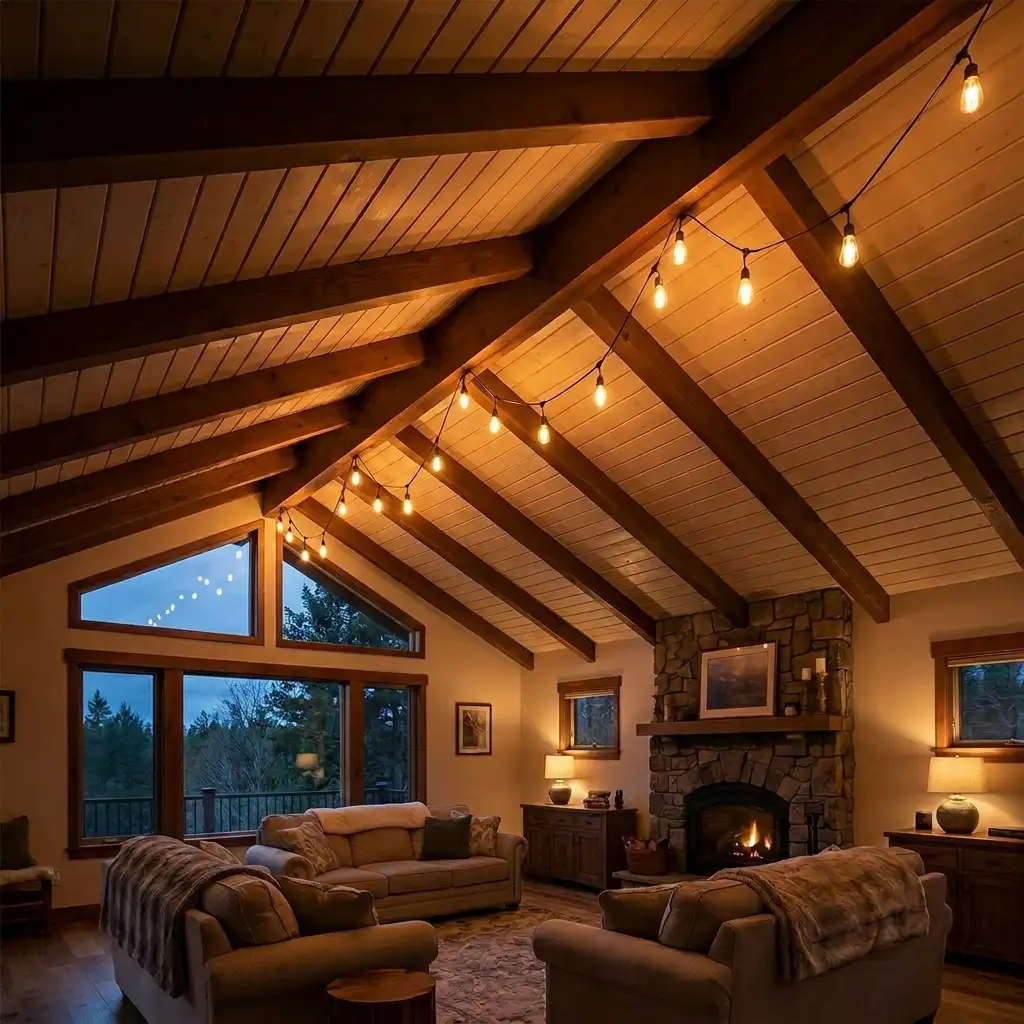
Warm white Edison bulb string lights along the ridge of a sloped ceiling create a beautifully rustic atmosphere. The bulbs hang at different heights following the natural drape of the string. Each bulb illuminates a small area immediately beneath it. The collective effect is warm, even, and deeply atmospheric.
String lights along a sloped ceiling beam line photograph extraordinarily well. They create the warm, inviting atmosphere that makes a room look genuinely beautiful in every photo. Position them for the best visual effect from the primary viewing angle — typically from the room entrance.
26. Install Velux-Style Windows in a Sloped Ceiling Bedroom
Roof windows — Velux-style opening windows installed flush with the slope surface — transform a sloped ceiling bedroom completely. Natural light floods in from above rather than from the side. The room brightens immediately and feels significantly more spacious.
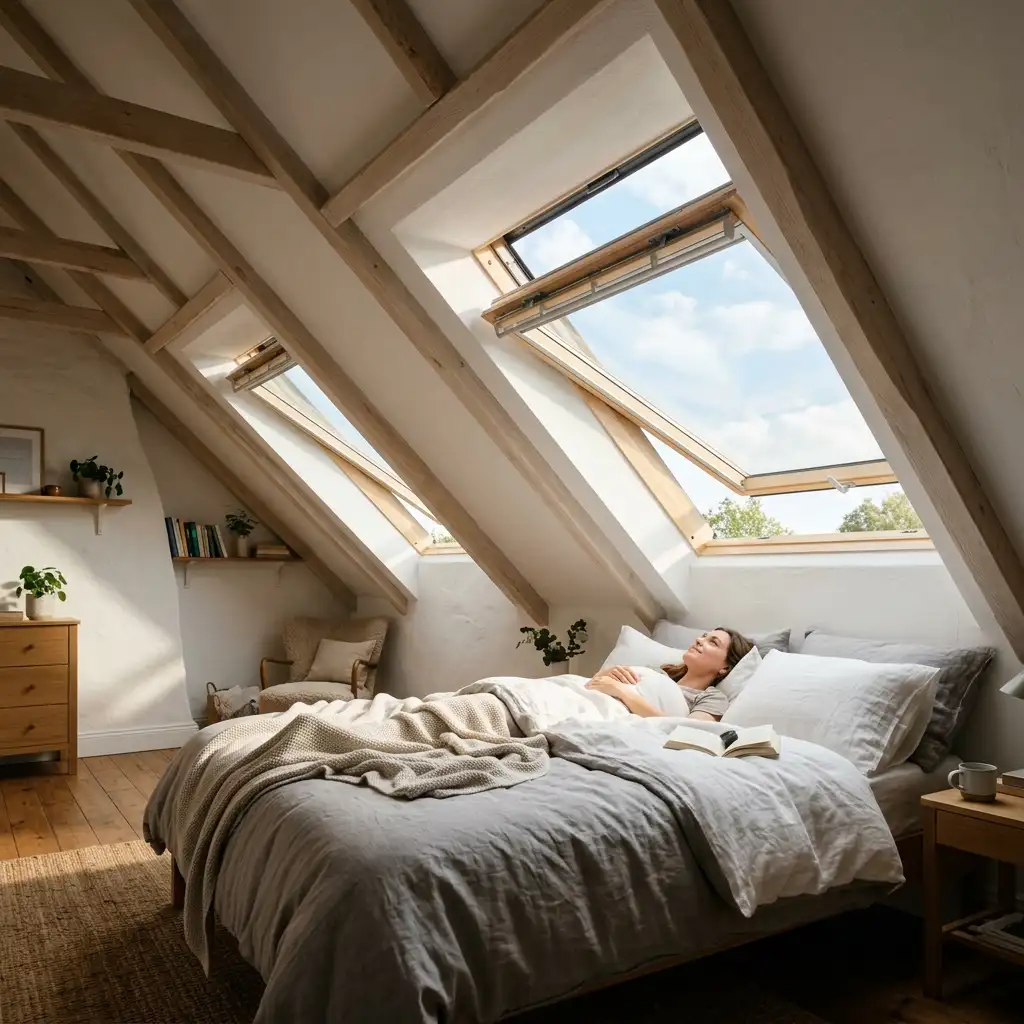
An opening roof window above the bed creates the most extraordinary sleeping experience. Natural ventilation on warm nights. Stargazing through the window without leaving the bed. Waking to natural light from directly above. These experiences make the sloped ceiling bedroom the most desired room in the house.
27. Paint the Walls and Slope the Same Color for Continuity
Painting the sloped ceiling the same color as the walls below creates a seamless, continuous color field. The distinction between wall and ceiling disappears. The room feels like a single cohesive color environment rather than a combination of different surfaces at awkward angles.
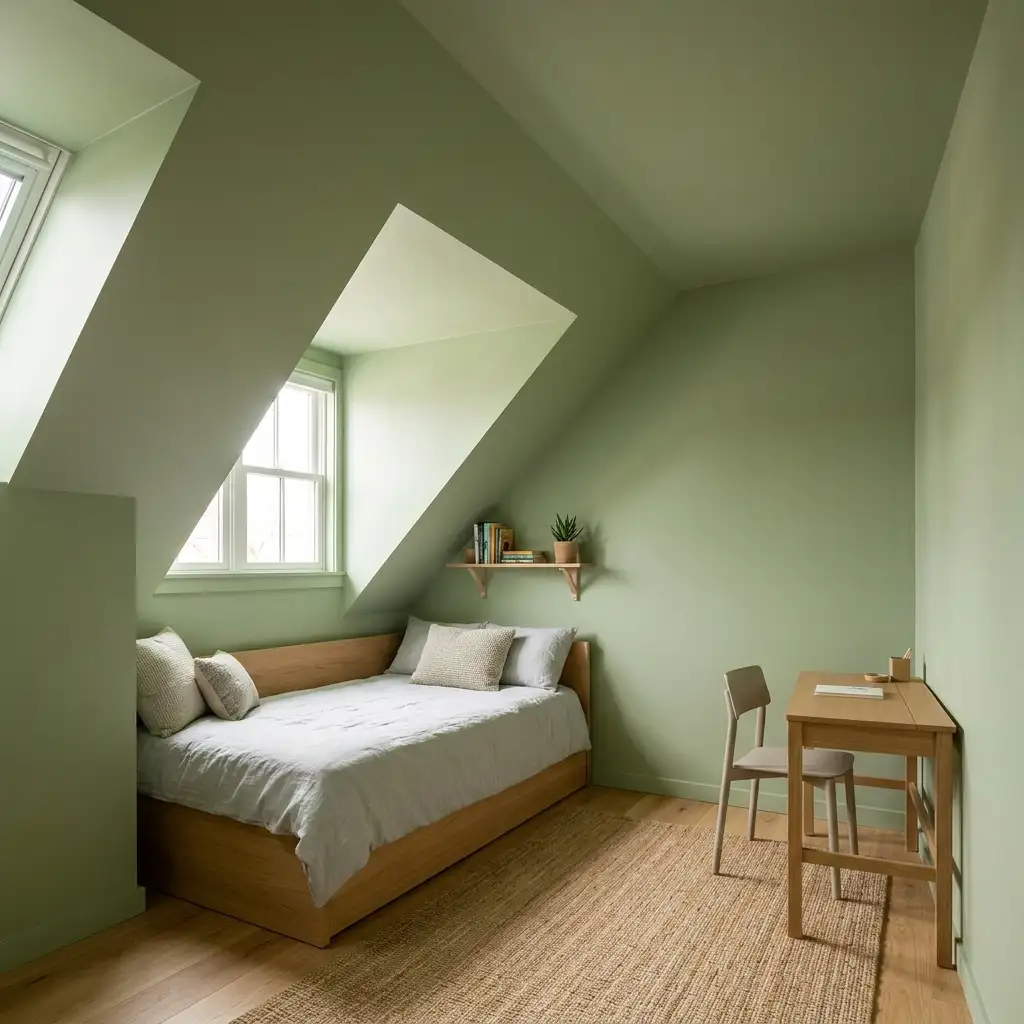
This same-color approach is particularly effective in small sloped ceiling rooms where the angle could create a cramped feeling. When walls and slope are the same color the eye cannot detect where the wall ends and the ceiling begins. The room feels larger, calmer, and more intentionally designed.
28. Create a Sloped Ceiling Bathroom With Natural Materials
A sloped ceiling bathroom with natural materials creates a genuinely spa-like private retreat. Stone tile on the floor. Tongue-and-groove wood cladding along the slope. A deep soaking tub positioned under the highest point. A skylight above the tub flooding the room with natural light.
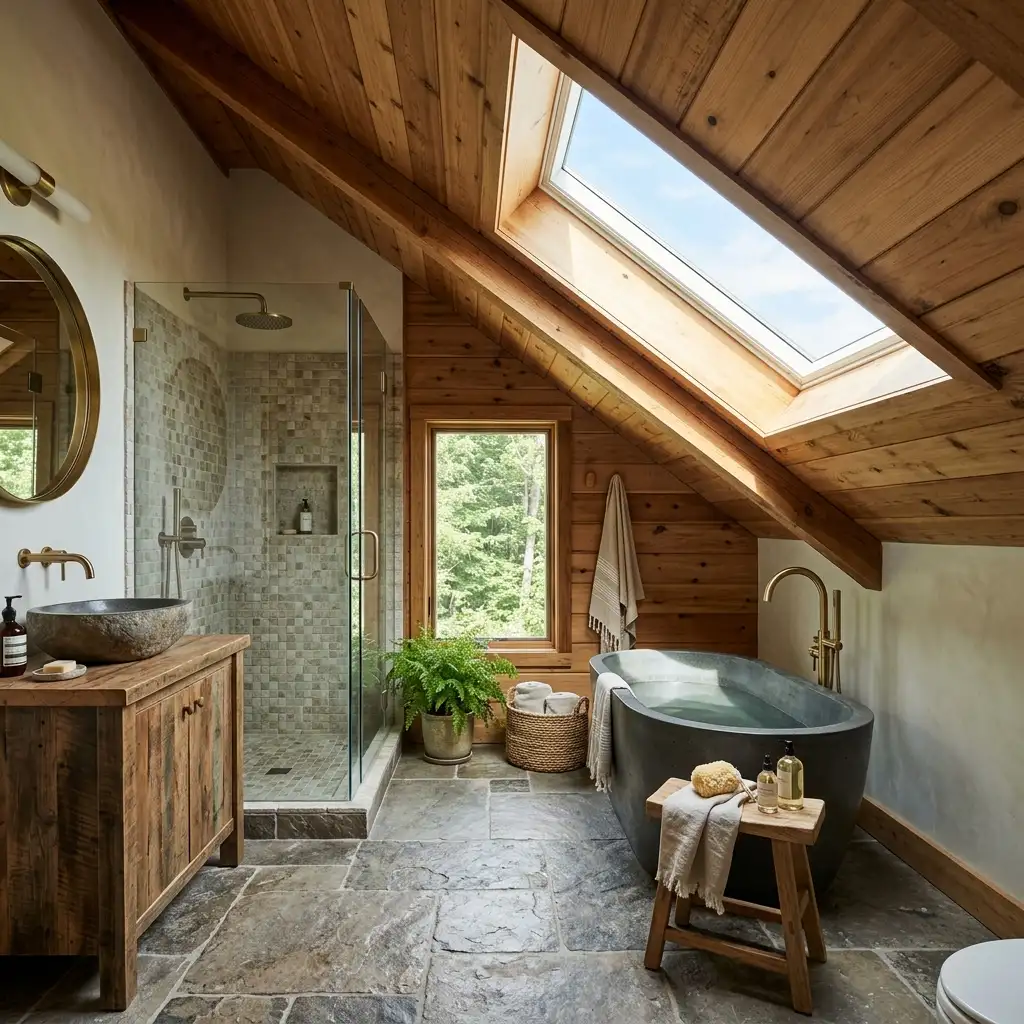
For complete bathroom curtain and styling ideas that complement a natural material sloped ceiling bathroom and create a beautiful, serene bathroom atmosphere throughout including window and skylight treatments, explore these bathroom curtain ideas for fabric and treatment approaches that suit sloped ceiling bathroom design perfectly.
The sloped ceiling in a bathroom needs moisture-resistant materials throughout. Properly sealed tongue-and-groove wood. Waterproof paint on any painted sections. Adequate ventilation to prevent moisture accumulation in the fabric of the slope. These practical requirements shape the material choices without limiting the design possibilities.
29. Use the Slope to Create a Home Theater
A sloped ceiling room creates a naturally theatrical atmosphere that suits a home cinema beautifully. The sloped overhead creates the sense of being inside an intimate screening room. The low ceiling at the screen end focuses attention forward. The higher ceiling at the seating end provides comfortable headroom.
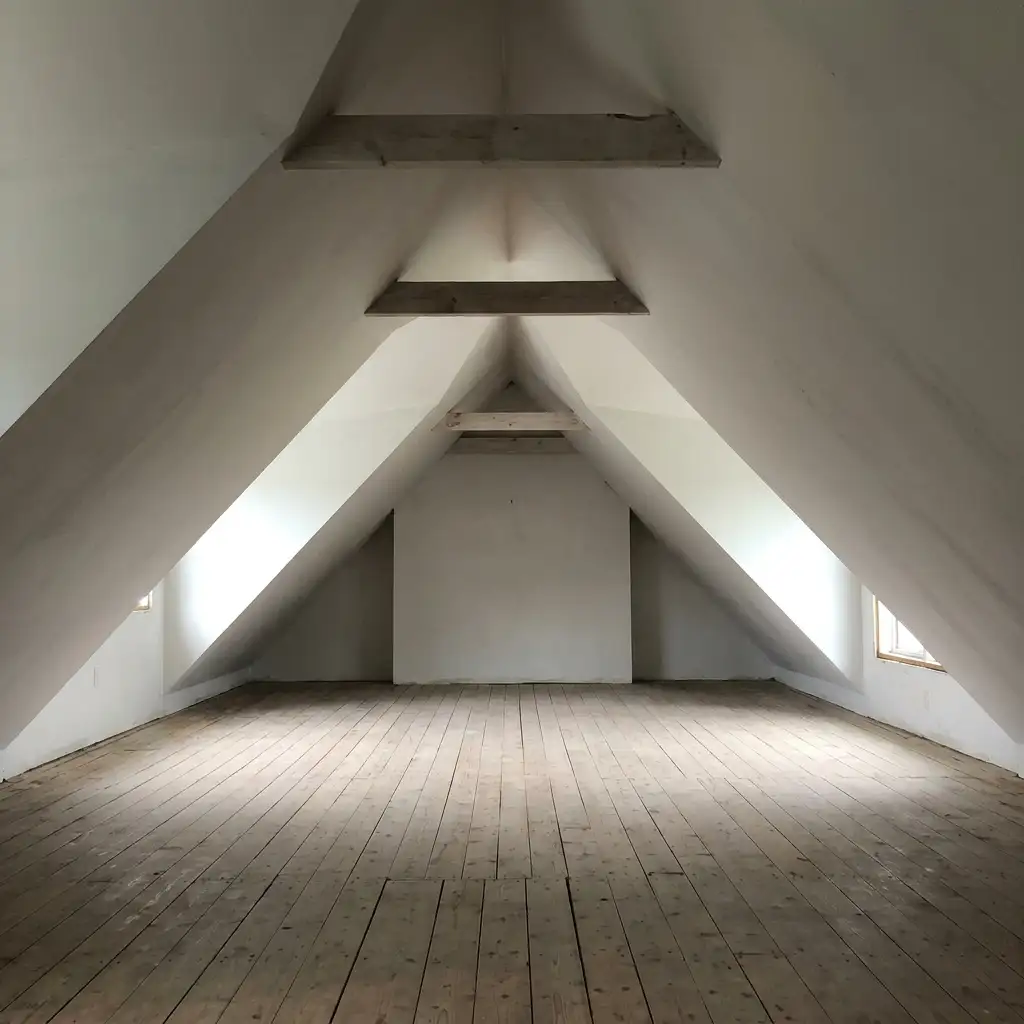
Position the screen on the gable wall at the tallest end. Position the seating facing toward the screen at the lower end. The sloped ceiling overhead creates acoustic properties that suit movie watching — the angled surface reduces the flat ceiling echo that creates poor audio in standard rooms.
Dark paint on the sloped ceiling and walls absorbs any ambient light and creates the darkest possible cinema environment. Tiered seating positioned on a slight riser accommodates the slope and ensures clear sightlines from every seat. The sloped ceiling home theater is genuinely extraordinary.
30. Maintain and Style the Sloped Ceiling Room Seasonally
A sloped ceiling room benefits from seasonal styling updates that refresh the atmosphere without any structural change. The architectural character of the slope creates a distinctive backdrop that responds beautifully to seasonal textile, color, and decorative changes.
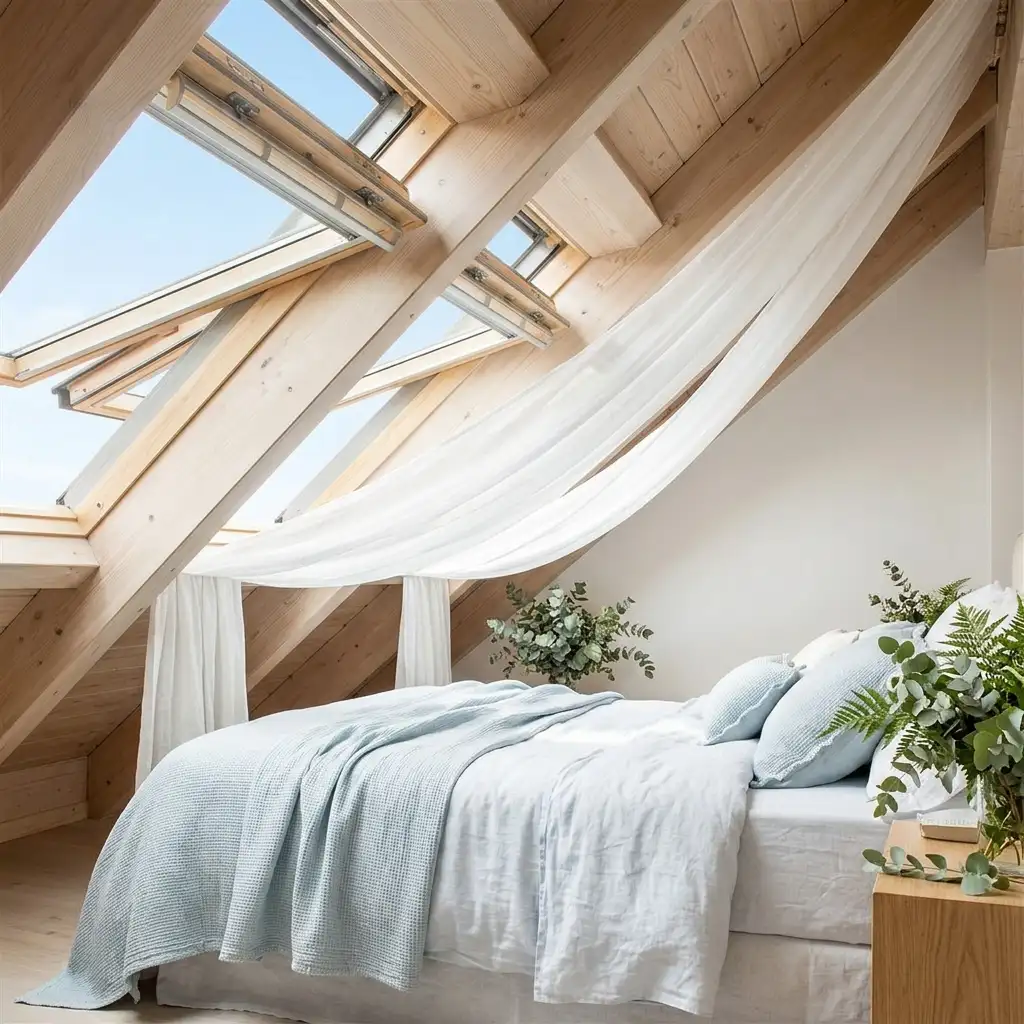
This summer version uses everything light. Multiple skylights open to the sky. Sheer white fabric draped across the wood beams creating a soft canopy effect. Light blue linen bedding with pale blue pillows. Eucalyptus branches beside the bed on a wooden nightstand. Light wood tones throughout.
Summer styling: Light linen on the bed. Sheer fabric draped along the slope. Open roof windows. Fresh botanical arrangements. Pale, airy colors on any seasonal textiles. The sloped room feels light and breezy.
Winter styling: Heavy wool throws on the bed. String lights along the beam line. Candles on every surface. Dark wool curtains at the windows. The sloped ceiling creates a perfectly cocooning winter retreat that no flat-ceilinged room can replicate.
| Seasonal Element | Summer Version | Winter Version | Cost to Change |
|---|---|---|---|
| Bedding | Light linen | Heavy wool duvet | $0 (seasonal swap) |
| Textiles | Sheer and airy | Heavy throws and velvet | $0 (seasonal swap) |
| Lighting | Natural light focused | String lights and candles | $20–$40 |
| Plants | Fresh botanicals | Dried arrangements | $10–$30 |
| Curtains | Sheer voile | Heavier linen or cotton | $30–$80 |
Frequently Asked Questions (FAQs)
Q1: How do I make a sloped ceiling room feel bigger?
Paint the walls and slope in the same light color to remove the visual boundary between wall and ceiling. Install mirrors on the tallest wall to reflect depth. Use furniture with visible legs to maintain sightlines at floor level. Skylights or roof windows add height perception through the ceiling itself. Avoid heavy, low-hanging light fixtures that visually push the ceiling down further.
Q2: What furniture works best under a sloped ceiling?
Low-profile furniture suits sloped ceiling rooms better than tall pieces. A platform bed rather than a high-frame bed. A low sofa rather than a high-back one. Open shelving rather than tall wardrobes. Tall furniture always positions at the highest section of the slope. Built-in storage custom-fitted to the low sections uses the awkward angles most effectively.
Q3: Can I add a bathroom to a sloped ceiling room?
Yes. A bathroom in a sloped ceiling space needs the toilet, vanity, and shower positioned where adequate headroom exists. The shower needs a minimum of 80 inches of clearance at the showerhead position. A sloped ceiling bathroom often places fixtures along the tallest wall and uses the low slope for a deep soaking tub that requires less headroom than a standing shower.
Q4: How do I light a sloped ceiling room effectively?
Layer multiple light sources rather than relying on a single ceiling fixture. String lights along the ridge beam. Pendant lights at different heights following the slope. Wall sconces on the gable wall. Recessed lighting is difficult in a sloped ceiling room — angle-adjustable recessed fixtures are available specifically for sloped ceiling installation. Track lighting mounted along the ridge provides the most flexible sloped ceiling lighting solution.
Q5: What colors work best for a sloped ceiling room?
Same-color walls and slope creates the most expansive feeling. If using contrast colors, paint the slope slightly lighter than the walls to make it recede visually. Bold, dark colors on the slope work beautifully when the room is naturally bright through skylights or large windows. Avoid painting only the low-slope section a dark color — this draws attention to the most cramped part of the room and makes it feel more oppressive.
Conclusion
A sloped ceiling is one of the most characterful architectural features any room can possess. The rooms beneath sloped ceilings that people find most memorable, most beautiful, and most genuinely cozy are always the ones where the slope was celebrated rather than compromised around.
Find the approach that suits your space, your style, and your budget. Paint the slope bold. Add the reading nook. Install the beams. Create the built-in bookshelves. Each decision that celebrates the angle moves the room closer to the extraordinary.
The sloped ceiling you thought was your biggest design challenge becomes your home’s most compelling design feature.